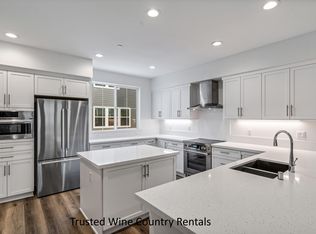
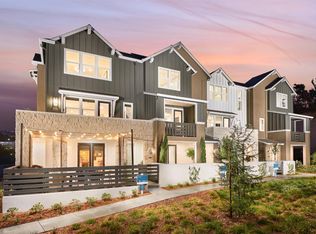
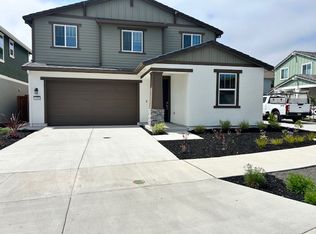
Here is your opportunity to purchase for your family a home in this new community of Carlile Place in Fountaingrove with no HOA, designed & built by Christopherson Builders. This is an All Electric Community. This two-story home offers approx. 3209 sq ft with 4 bedrooms, Walkin closets, 4 bathrooms, that includes dual primary suites, one on each level for multi-generational living, all on an approx. 12,765 sq ft lot. The main level offers single level living with the great room that includes a fireplace and island kitchen with stainless appliances & pantry closet. Sliding glass doors from both the great room and main level primary suite out to a covered loggia and a large rear yard with privacy and an office that could be a 5th bedroom with its own full bathroom next to it. There is a large & spacious media room on the upper level for more entertaining, along with another primary suite, large laundry room, 2 more secondary bedrooms & guest bathroom. There are insurance quotes on all of these homes.
Closed
$1,800,000
1914 Carlile Place, Santa Rosa, CA 95403
4beds
3,209sqft
Single Family Residence
Built in ----
0.29 Acres Lot
$1,798,700 Zestimate®
$561/sqft
$4,835 Estimated rent
Home value
$1,798,700
$1.64M - $1.98M
$4,835/mo
Zestimate® history
Loading...
Owner options
List your home for rent
$4,835/mo
Rent Zestimate®
Find your next renter with Zillow Rental Manager. Plus, with online applications, you can quickly screen prospective tenants – for free.
Learn more$4,835/mo
Rent Zestimate®
Refinance and save
$11,324/mo
Est. payment
Refinancing to a lower rate could help reduce your monthly payments and save thousands over the life of the loan.
See today's rates$11,324/mo
Est. payment
Explore your selling options
Work with a Zillow partner agent
Leverage their expertise and Zillow's premium Showcase listings to get your home seen by more buyers.
Get startedList with your own agent
Get your home in front of millions of buyers by listing it on Zillow.
Learn how to do itSell it yourself
Take full control of how buyers see your home on Zillow by listing For Sale by Owner (FSBO).
List your homeWhat's special
Zillow last checked:
Listing updated:
Listed by:
Brian Flinn DRE #01251116 707-695-7653,
Christopherson Properties 707-584-6377,
Stephanie A Pile DRE #00958526 707-486-8727,
Christopherson Properties
Bought with:
Brian Flinn, DRE #01251116
Christopherson Properties
Stephanie A Pile, DRE #00958526
Christopherson Properties
Source: BAREIS,MLS#: 325047987 Originating MLS: Sonoma
Originating MLS: SonomaFacts & features
Interior
Bedrooms & bathrooms
- Bedrooms: 4
- Bathrooms: 4
- Full bathrooms: 4
Primary bedroom
- Features: Closet, Walk-In Closet(s)
- Level: Main,Upper
Bedroom
- Level: Main,Upper
Primary bathroom
- Features: Double Vanity, Shower Stall(s), Soaking Tub, Tile
Bathroom
- Features: Double Vanity, Shower Stall(s), Tub w/Shower Over
- Level: Main,Upper
Dining room
- Features: Dining/Living Combo
- Level: Main
Family room
- Features: Great Room
- Level: Main,Upper
Kitchen
- Features: Island w/Sink, Pantry Closet, Quartz Counter
- Level: Main
Living room
- Level: Main
Heating
- Central
Cooling
- Ceiling Fan(s), Central Air
Appliances
- Included: Built-In Electric Oven, Built-In Electric Range, Microwave
- Laundry: Hookups Only, Inside Room
Features
- Flooring: Wood
- Windows: Dual Pane Full, Screens
- Has basement: No
- Number of fireplaces: 1
- Fireplace features: Other
Interior area
- Total structure area: 3,209
- Total interior livable area: 3,209 sqft
Property
Parking
- Total spaces: 4
- Parking features: Attached, Electric Vehicle Charging Station(s), Garage Door Opener, Garage Faces Front, Side By Side, Workshop in Garage
- Attached garage spaces: 2
- Uncovered spaces: 2
Features
- Levels: Two
- Stories: 2
- Patio & porch: Covered
- Fencing: Partial,Wood
Lot
- Size: 0.29 Acres
- Features: Sprinklers In Front, Cul-De-Sac, Landscape Front
Details
- Parcel number: 173620030010
- Special conditions: Offer As Is
Construction
Type & style
- Home type: SingleFamily
- Architectural style: Farmhouse
- Property subtype: Single Family Residence
Materials
- Cement Siding, See Remarks
- Foundation: Concrete Perimeter, Pillar/Post/Pier
- Roof: Composition,Shingle
Utilities & green energy
- Sewer: Public Sewer
- Water: Public
- Utilities for property: Cable Available, Internet Available, Public
Green energy
- Energy efficient items: Construction, Heating, Thermostat
- Energy generation: Solar
Community & neighborhood
Security
- Security features: Carbon Monoxide Detector(s), Fire Suppression System, Smoke Detector(s)
Location
- Region: Santa Rosa
HOA & financial
HOA
- Has HOA: No
Price history
| Date | Event | Price |
|---|---|---|
| 4/30/2026 | Sold | $1,800,000$561/sqft |
Source:  BAREIS #325047987 Report a problem BAREIS #325047987 Report a problem | ||
| 8/24/2025 | Pending sale | $1,800,000$561/sqft |
Source: BAREIS #325047987 Report a problem | ||
| 6/4/2025 | Contingent | $1,800,000$561/sqft |
Source: BAREIS #325047987 Report a problem | ||
| 6/3/2025 | Listed for sale | $1,800,000$561/sqft |
Source: BAREIS #325047987 Report a problem | ||
Public tax history
Tax history is unavailable.
Neighborhood: Larkfield-Wikiup
Nearby schools
GreatSchools rating
- 5/10Mark West Elementary SchoolGrades: K-6Distance: 0.3 mi
- 1/10Hilliard Comstock Middle SchoolGrades: 7-8Distance: 3.2 mi
- 4/10Piner High SchoolGrades: 9-12Distance: 3 mi


Get pre-qualified for a loan
At Zillow Home Loans, we can pre-qualify you in as little as 5 minutes with no impact to your credit score.An equal housing lender. NMLS #10287.
- California
- Sonoma County
- Santa Rosa
- 95403
- Larkfield-Wikiup
- 1914 Carlile Place