Skip main navigation
Active
  • $899,000

    1914 Old Military Rd, Central Point, OR 97502

    3beds
    2baths
    2,655sqft
    : Get pre-qualified
    Single Family Residence
    Built in 2006
    0.44 Acres Lot
    $872,900 Zestimate®
    $339/sqft
    $-- HOA

    What's special

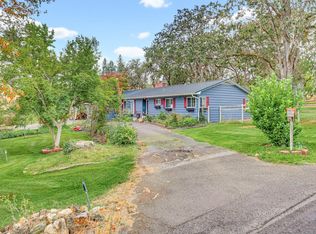
    Fully fenced yardSingle-level livingSweeping valley viewsRv parkingFully remodeled bathroomSpacious loft upstairsNew kitchen appliances
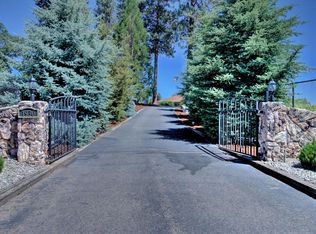
    Some homes check a box or two. This one checks them all. Nestled in a quiet, prestigious neighborhood just 5 minutes from award-winning Jacksonville, this beautifully maintained home delivers the Southern Oregon lifestyle in full -- sweeping valley views, RV parking, a backyard built for making memories, and neighboring luxury homes far enough away to ensure your privacy. The 2023 inground saltwater pool and hot tub set the stage for effortless entertaining, while the fully fenced yard is ready for kids, grandkids, and four-legged family members. Inside, a fully remodeled bathroom, new kitchen appliances, and single-level living with a spacious loft upstairs continue to impress. Costco, medical care, and everyday conveniences are just minutes away. Step out to Jacksonville's acclaimed dining, boutique shops, Britt Festival, and world-class wine country, then come home to a place so peaceful, so beautiful, and so perfectly appointed, you'll never want to leave. This is the one.
    17 hours
    |
    194
    |
    13
    |

    Zillow last checked:

    Listing updated:

    Listed by:

    Real Broker 855-450-0442

    Source: Oregon Datashare,MLS#: 220222177MLS Logo

    Tour with a local agent

      Facts & features

      Interior

      Bedrooms & bathrooms
      • Bedrooms: 3
      • Bathrooms: 2
      Heating
      • Heat Pump, Natural Gas
      Cooling
      • Heat Pump
      Appliances
      • Included: Microwave, Range, Refrigerator, Trash Compactor
      Features
      • Kitchen Island, Pantry, Primary Downstairs, Vaulted Ceiling(s), Walk-In Closet(s)
      • Flooring: Carpet, Laminate, Tile
      • Windows: Vinyl Frames
      • Has fireplace: Yes
      • Fireplace features: Gas
      • Common walls with other units/homes: No Common Walls
      Interior area
      • Total structure area: 2,655
      • Total interior livable area: 2,655 sqft
      Video & virtual tour

      Property

      Parking
      • Total spaces: 2
      • Parking features: Asphalt, Driveway, Garage Door Opener, RV Access/Parking, Workshop in Garage
      • Garage spaces: 2
      • Has uncovered spaces: Yes
      Features
      • Levels: One,Two
      • Stories: 2
      • Patio & porch: Covered Deck, Front Porch, Wrap Around
      • Has private pool: Yes
      • Pool features: Gas Heat, Gunite, Heated, In Ground, Outdoor Pool, Salt Water
      • Spa features: Indoor Spa/Hot Tub, Spa/Hot Tub
      • Fencing: Fenced
      • Has view: Yes
      • View description: Mountain(s), Valley, Vineyard
      Lot
      • Size: 0.44 Acres
      • Features: Drip System, Garden, Landscaped, Level, Sprinklers In Front, Sprinklers In Rear
      Details
      • Additional structures: Shed(s)
      • Parcel number: 10464824
      • Zoning description: RR2.5
      • Special conditions: Standard

      Construction

      Type & style
      • Home type: SingleFamily
      • Architectural style: Craftsman
      • Property subtype: Single Family Residence
      Materials
      • Frame
      • Foundation: Concrete Perimeter, Stemwall
      • Roof: Composition
      Condition
      • New construction: No
      • Year built: 2006

      Utilities & green energy

      • Sewer: Public Sewer
      • Water: Well

      Community & HOA

      Community
      • Security: Carbon Monoxide Detector(s), Smoke Detector(s)
      HOA
      • Has HOA: No
      Location
      • Region: Central Point

      Financial & listing details

      • Price per square foot: $339/sqft
      • Tax assessed value: $844,400
      • Annual tax amount: $6,991
      • Date on market: 5/27/2026
      • Listing terms: Cash,Conventional,USDA Loan,VA Loan
      • Inclusions: Garage Cabinets. Pool Equipment.
      • Exclusions: Personal Property
      • Road surface type: Paved
      Get pre-qualifiedBe ready to make an offer.
      Connect with an agentGet info on this home, tour, and more.
      Calculate monthly paymentSee if you can afford this home.

        Estimated market value

        $872,900

        $829,000 - $917,000

        $3,549/mo

        Price history

        DateEventPrice
        5/27/2026Listed for sale$899,000+72.9%$339/sqft
        Source: Oregon Datashare #220222177 Report a problem
        12/17/2019Sold$519,900-3.7%$196/sqft
        Source: Oregon Datashare #103000232 Report a problem
        11/26/2019Pending sale$539,900$203/sqft
        Source: Windermere Van Vleet Jacksonville #3000232 Report a problem
        10/31/2019Price change$539,900-1.8%$203/sqft
        Source: Windermere Van Vleet Jacksonville #3000232 Report a problem
        10/16/2019Listed for sale$550,000$207/sqft
        Source: Windermere Van Vleet Jacksonville #3000232 Report a problem
        9/23/2019Pending sale$550,000$207/sqft
        Source: Windermere Van Vleet Jacksonville #3000232 Report a problem
        6/25/2019Price change$550,000-3.5%$207/sqft
        Source: Windermere Van Vleet Jacksonville #3000232 Report a problem
        5/29/2019Price change$569,900-2.6%$215/sqft
        Source: Windermere Van Vleet Jacksonville #3000232 Report a problem
        5/8/2019Price change$584,900-1.7%$220/sqft
        Source: Windermere Van Vleet Jacksonville #3000232 Report a problem
        4/9/2019Listed for sale$595,000+15.5%$224/sqft
        Source: Windermere Van Vleet Jacksvlle #3000232 Report a problem
        7/29/2008Sold$515,000-2.8%$194/sqft
        Source: Public Record Report a problem
        7/13/2008Listed for sale$529,900$200/sqft
        Source: Century 21 #52800886 Report a problem

        Public tax history

        YearProperty taxesTax assessment
        2024$6,845 +9.6%$531,170 +9.5%
        2023$6,246 +3.5%$485,140
        2022$6,034 +2.6%$485,140 +3%
        2021$5,881 +2.4%$471,010 +6.1%
        2020$5,742 +2.4%$443,990 +3%
        2019$5,610 $431,060 +3%
        2018$5,610 +2.6%$418,510
        2017$5,468 +1.7%$418,510 +6.1%
        2016$5,379 +1.9%$394,500
        2015$5,277 +4.4%$394,500 +6.1%
        2014$5,055 +8.3%$371,860 +3%
        2013$4,668 +3.4%$361,030 +3%
        2012$4,515 +1.8%$350,520 +3%
        2011$4,435 +1.9%$340,320 +3%
        2010$4,353 +2.6%$330,410 +3%
        2009$4,243 +2.7%$320,790 +3%
        2008$4,132 +4%$311,450 +3%
        2007$3,974 +73.1%$302,380 +56.3%
        2006$2,296 -24.8%$193,420 +3%
        2005$3,052 +94%$187,790 +42.4%
        2004$1,574 +61.3%$131,880 +61.5%
        2003$976 $81,662

        Find assessor info on the county website

        Monthly payment

        Est. payment

          Payment breakdown

          Explore the cost of this home by adjusting the details. Changes won't be saved.
          All calculations are estimates and provided by Zillow, Inc. for informational purposes only. Actual amounts may vary.
          HOA fees may include property taxes on listings classified as Co-Ops. Contact the listing agent and/or owner for fee details.
          Mortgage interest rates are dependent on a number of factors, including credit score, down payment, and repayment length. Interest rate data provided by Zillow Group Marketplace, Inc. as of 1/1/1970 from various mortgage lenders with which we have lead or other similar arrangements; the Estimated Payment is an average of those rates.
          See how much you could borrow to make a competitive offer.

          Climate risks

          Neighborhood: 97502

          Getting around

          0 / 100
          Car-Dependent
          0 / 100
          No Nearby Transit
          19 / 100
          Somewhat Bikeable

          Nearby schools

          GreatSchools rating
          Schools provided by the listing agent
          • Elementary: Jacksonville Elem
          • Middle: McLoughlin Middle
          • High: South Medford High

          Source: Oregon Datashare. This data may not be complete. We recommend contacting the local school district to confirm school assignments for this home.

          A local agent can set up tours, give advice and negotiate with sellers.

          A local lender can help you make sure your offer is ready when you are.

          Browse local experts

          Similar homes

          Skip to the end of the carouselSkip to the beginning of the carousel