Beautiful 3-bedroom, 2.5-bath home located in the highly desirable Prairie Trail subdivision, directly across from a beautiful community park, offering picturesque views and the perfect setting for outdoor recreation. From the moment you step inside, you are welcomed by vaulted ceilings, abundant natural light, and an open floor plan that creates a bright and inviting living space. This home has been extensively and thoughtfully updated over the years, including a complete interior renovation between 2020-2024 featuring new flooring throughout, updated lighting and a fully remodeled kitchen with custom cabinetry, quartz countertops, and stainless-steel appliances. Major exterior improvements include siding and windows replaced (2017), roof replacement (approx. 2020-2021), and a newer central A/C system along with a new fence (approx. 2020). The kitchen opens to a private backyard retreat featuring professionally landscaped and fully fenced yard offering privacy, and an additional deck ideal for relaxing or entertaining. The main level also includes a family room, separate dining room, and a half bath. Red oak stairs lead to the second floor, where a spacious landing opens to three generously sized bedrooms and two fully remodeled bathrooms completed in 2024. The primary suite includes its own private full bath. The recently finished lower level (2025) expands living space with flexible use options such as a home theater, playroom, gym, or recreation area. Additional 2026 updates include freshly repainted decks and a new washer and dryer. The home offers excellent storage throughout and is truly move-in ready.
New
$430,000
1914 Olde Mill Rd, Plainfield, IL 60586
3beds
2,030sqft
Single Family Residence
Built in 1996
7,405 Square Feet Lot
$-- Zestimate®
$212/sqft
$12/mo HOA
What's special
Picturesque viewsThree generously sized bedroomsAbundant natural lightFamily roomOpen floor planExcellent storage throughoutFully remodeled kitchen
- --
- 188
- views
- 24
- saves
Zillow last checked:
Listing updated:
Listed by:
Vaidota Vaitekonis 708-699-1517,
ERA Partners
Source: MRED as distributed by MLS GRID,MLS#: 12792025
Facts & features
Interior
Bedrooms & bathrooms
- Bedrooms: 3
- Bathrooms: 3
- Full bathrooms: 2
- 1/2 bathrooms: 1
Rooms
- Room types: No additional rooms
Primary bedroom
- Features: Flooring (Laminate), Window Treatments (Curtains/Drapes), Bathroom (Full)
- Area: 216 Square Feet
- Dimensions: 12X18
Bedroom 2
- Features: Flooring (Laminate), Window Treatments (Curtains/Drapes)
- Area: 154 Square Feet
- Dimensions: 11X14
Bedroom 3
- Features: Flooring (Laminate), Window Treatments (Curtains/Drapes)
- Area: 143 Square Feet
- Dimensions: 11X13
Dining room
- Features: Flooring (Laminate), Window Treatments (Curtains/Drapes)
- Level: Main
- Area: 120 Square Feet
- Dimensions: 12X10
Family room
- Features: Flooring (Laminate), Window Treatments (Blinds)
- Level: Main
- Area: 216 Square Feet
- Dimensions: 12X18
Kitchen
- Features: Kitchen (Updated Kitchen), Flooring (Laminate), Window Treatments (Blinds)
- Level: Main
- Area: 216 Square Feet
- Dimensions: 12X18
Laundry
- Features: Flooring (Laminate)
- Level: Main
- Area: 40 Square Feet
- Dimensions: 8X5
Living room
- Features: Flooring (Laminate), Window Treatments (Curtains/Drapes)
- Level: Main
- Area: 224 Square Feet
- Dimensions: 14X16
Heating
- Forced Air
Cooling
- Central Air
Appliances
- Included: Range, Microwave, Dishwasher, High End Refrigerator, Washer, Dryer, Disposal, Stainless Steel Appliance(s)
- Laundry: Main Level, In Unit
Features
- Vaulted Ceiling(s), Walk-In Closet(s), Quartz Counters
- Flooring: Laminate
- Windows: Screens, Skylight(s), Drapes
- Basement: Finished,Crawl Space,Storage Space,Partial
Interior area
- Total structure area: 0
- Total interior livable area: 2,030 sqft
Property
Parking
- Total spaces: 2
- Parking features: Asphalt, Garage Door Opener, Yes, Garage Owned, Attached, Garage
- Attached garage spaces: 2
- Has uncovered spaces: Yes
Accessibility
- Accessibility features: No Disability Access
Features
- Stories: 2
- Patio & porch: Deck
- Exterior features: Lighting
- Has spa: Yes
- Spa features: Outdoor Hot Tub, Indoor Hot Tub
- Fencing: Fenced
Lot
- Size: 7,405 Square Feet
- Features: Landscaped
Details
- Additional structures: Gazebo, Shed(s)
- Parcel number: 0603334050010000
- Special conditions: None
- Other equipment: Ceiling Fan(s), Sump Pump
Construction
Type & style
- Home type: SingleFamily
- Property subtype: Single Family Residence
Materials
- Vinyl Siding
- Foundation: Concrete Perimeter
- Roof: Asphalt
Condition
- New construction: No
- Year built: 1996
Utilities & green energy
- Sewer: Public Sewer
- Water: Public
Community & HOA
Community
- Features: Park, Curbs, Sidewalks, Street Lights, Street Paved
- Security: Carbon Monoxide Detector(s), Closed Circuit Camera(s)
- Subdivision: Prairie Trail
HOA
- Has HOA: Yes
- Services included: None
- HOA fee: $140 annually
Location
- Region: Plainfield
Financial & listing details
- Price per square foot: $212/sqft
- Tax assessed value: $318,111
- Annual tax amount: $7,320
- Date on market: 10/22/2026
- Ownership: Fee Simple w/ HO Assn.
Estimated market value
Not available
Estimated sales range
Not available
Not available
Price history
| Date | Event | Price |
|---|---|---|
| 10/22/2026 | Listing removed | $430,000$212/sqft |
Source:  MRED as distributed by MLS GRID #12708649 Report a problem MRED as distributed by MLS GRID #12708649 Report a problem | ||
| 10/13/2026 | Price change | $430,000-2.3%$212/sqft |
Source: MRED as distributed by MLS GRID #12708649 Report a problem | ||
| 8/21/2026 | Listed for sale | $440,000$217/sqft |
Source: MRED as distributed by MLS GRID #12708649 Report a problem | ||
| 8/5/2026 | Contingent | $440,000$217/sqft |
Source: MRED as distributed by MLS GRID #12708649 Report a problem | ||
| 7/27/2026 | Price change | $440,000-2%$217/sqft |
Source: MRED as distributed by MLS GRID #12708649 Report a problem | ||
| 7/17/2026 | Listed for sale | $449,000-1.3%$221/sqft |
Source: MRED as distributed by MLS GRID #12708649 Report a problem | ||
| 7/17/2026 | Listing removed | $455,000$224/sqft |
Source: MRED as distributed by MLS GRID #12690480 Report a problem | ||
| 7/7/2026 | Listed for sale | $455,000+102.2%$224/sqft |
Source: MRED as distributed by MLS GRID #12690480 Report a problem | ||
| 10/3/2017 | Sold | $225,000-2.1%$111/sqft |
Source: MRED as distributed by MLS GRID #09725214 Report a problem | ||
| 8/21/2017 | Pending sale | $229,900$113/sqft |
Source: Coldwell Banker The Real Estate Group #09725214 Report a problem | ||
| 8/18/2017 | Listed for sale | $229,900+28.1%$113/sqft |
Source: Coldwell Banker Honig-Bell #09725214 Report a problem | ||
| 12/20/2001 | Sold | $179,500$88/sqft |
Source: Public Record Report a problem | ||
Public tax history
| Year | Property taxes | Tax assessment |
|---|---|---|
| 2024 | $7,021 +4.6% | $106,037 +10.7% |
| 2023 | $6,710 +8.9% | $95,770 +13.4% |
| 2022 | $6,163 +5.5% | $84,479 +7% |
| 2021 | $5,839 +1.6% | $78,952 +2.9% |
| 2020 | $5,749 +3.7% | $76,712 +4.9% |
| 2019 | $5,545 +4.6% | $73,094 +6.4% |
| 2018 | $5,303 +3.2% | $68,677 +5.2% |
| 2017 | $5,140 +2.1% | $65,264 +4.9% |
| 2016 | $5,032 +5.8% | $62,245 +6.8% |
| 2015 | $4,755 | $58,309 +3.7% |
| 2014 | $4,755 +1.5% | $56,250 |
| 2013 | $4,687 -9.4% | $56,250 -13.3% |
| 2012 | $5,173 +8.6% | $64,903 -1.4% |
| 2011 | $4,765 -3% | $65,838 -9% |
| 2010 | $4,911 -7.1% | $72,369 -11.5% |
| 2009 | $5,285 +2.8% | $81,762 |
| 2008 | $5,142 | $81,762 +4.9% |
| 2007 | -- | $77,906 +4.3% |
| 2006 | $4,759 +3.1% | $74,687 +3.4% |
| 2005 | $4,616 +0.8% | $72,210 +5.2% |
| 2004 | $4,581 +2.6% | $68,614 +5% |
| 2003 | $4,466 +4.7% | $65,359 +6.7% |
| 2002 | $4,267 +5.1% | $61,280 +3.7% |
| 2001 | $4,060 +18.7% | $59,099 +14.7% |
| 2000 | $3,420 | $51,545 |
Find assessor info on the county website
Monthly payment
Est. payment
Payment breakdown
Explore the cost of this home by adjusting the details. Changes won't be saved.Climate risks
Neighborhood: 60586
Nearby schools
Schools provided by the listing agent
- District: 202
Source: MRED as distributed by MLS GRID. This data may not be complete. We recommend contacting the local school district to confirm school assignments for this home.
Similar homes
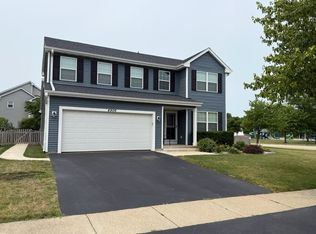
- $419,0005 bd4 ba1.9k sqft1902 Chestnut Grove Dr, Plainfield, IL 60586Active
 MLS ID #12775900, Clarissa M Vega, Avenue Properties Chicago. MRED as distributed by MLS GRID
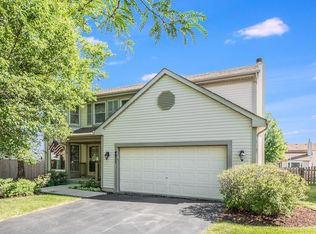
 - $474,9504 bd3 ba2.4k sqft24141 Brown Ln, Plainfield, IL 60586Active
 MLS ID #12788468, Vanessa Carlson, Elite Value Real Estate. MRED as distributed by MLS GRID
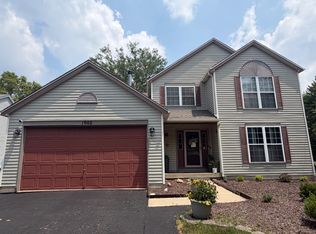
 - $399,0003 bd3 ba1.8k sqft1830 Field Ct, Plainfield, IL 60586Active
 MLS ID #12774424, Vanessa Mancilla, Kale Realty. MRED as distributed by MLS GRID
 - $412,0004 bd2 ba1.5k sqft4711 Bluejay Ln, Plainfield, IL 60586Active
 MLS ID #12678078, Richard Baskall, Crosstown Realtors, Inc.. MRED as distributed by MLS GRID
