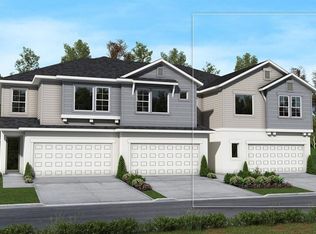
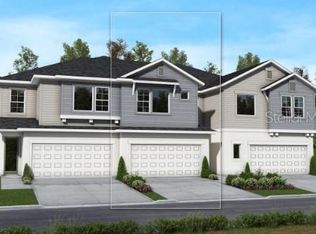
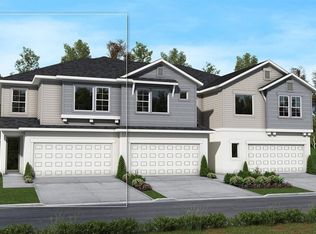
Experience the warmth of home at Lake Meadow Landing by David Weekley Homes. Centered nicely on the desirable side of the community, this stylish interior unit Townhome seamlessly combines functionality with elegance. This townhome has the best views of Lake Meadow from the rear patio and Master Bedroom. Step into a luminous kitchen, where rich wood tones grace the 42 inch cabinets, complemented with soft neutral quartz countertops. Stainless steel appliances and tile flooring throughout the first floor create a harmonious and modern aesthetic. Ascending to the second level, discover a sanctuary of comfort in the spacious master bedroom, offering breathtaking views of Lake Meadow. An open loft adds versatility to the space, creating an inviting atmosphere for relaxation. Additional spacious bedrooms complete the level, ensuring ample space for everyone. David Weekley's Life Design transforms living spaces, making homes feel more expansive and tailored to your lifestyle. Come visit this premium Townhome and experience the offering of refined living.
For sale
$415,000
1914 TERRAPIN ROAD, OCOEE, FL 34761
3beds
1,851sqft
Townhouse
Built in 2023
2,350 Square Feet Lot
$409,400 Zestimate®
$224/sqft
$323/mo HOA
What's special
Open loft adds versatilityAdditional spacious bedroomsSoft neutral quartz countertopsLuminous kitchenStainless steel appliancesSpacious master bedroom
- 31 days
- 152
- 9
Zillow last checked:
Listing updated:
Listed by:
Brian Sneeden 407-252-0557,
RE/MAX 200 REALTY 407-629-6330
Source: Stellar MLS,MLS#: O6437338 Originating MLS: Orlando Regional
Originating MLS: Orlando Regional
Facts & features
Interior
Bedrooms & bathrooms
- Bedrooms: 3
- Bathrooms: 3
- Full bathrooms: 2
- 1/2 bathrooms: 1
Primary bedroom
- Features: Walk-In Closet(s)
- Level: Second
- Area: 210 Square Feet
- Dimensions: 14x15
Bedroom 2
- Features: Walk-In Closet(s)
- Level: Second
- Area: 210 Square Feet
- Dimensions: 14x15
Bedroom 3
- Features: Walk-In Closet(s)
- Level: Second
- Area: 100 Square Feet
- Dimensions: 10x10
Dining room
- Features: Pantry
- Level: First
- Area: 110 Square Feet
- Dimensions: 10x11
Kitchen
- Level: First
- Area: 330 Square Feet
- Dimensions: 15x22
Living room
- Features: Ceiling Fan(s)
- Level: First
- Area: 144 Square Feet
- Dimensions: 12x12
Heating
- Central, Electric
Cooling
- Central Air, Zoned
Appliances
- Included: Dishwasher, Disposal, Dryer, Electric Water Heater, Microwave, Range, Range Hood, Refrigerator, Washer
- Laundry: Inside, Laundry Room, Upper Level
Features
- Ceiling Fan(s), Eating Space In Kitchen, High Ceilings, Kitchen/Family Room Combo, Open Floorplan, PrimaryBedroom Upstairs, Solid Surface Counters, Solid Wood Cabinets, Split Bedroom, Stone Counters, Walk-In Closet(s)
- Flooring: Carpet, Ceramic Tile
- Doors: Sliding Doors
- Windows: Window Treatments
- Has fireplace: No
Interior area
- Total structure area: 2,041
- Total interior livable area: 1,851 sqft
Video & virtual tour
Property
Parking
- Total spaces: 2
- Parking features: Garage - Attached
- Attached garage spaces: 2
Features
- Levels: Two
- Stories: 2
- Exterior features: Irrigation System, Rain Gutters, Sidewalk
- Has view: Yes
- View description: Trees/Woods, Water
- Water view: Water
Lot
- Size: 2,350 Square Feet
- Features: Level
Details
- Parcel number: 042228453300560
- Zoning: PUD-MD
- Special conditions: None
Construction
Type & style
- Home type: Townhouse
- Property subtype: Townhouse
Materials
- Block, Stucco
- Foundation: Slab
- Roof: Shingle
Condition
- Completed
- New construction: No
- Year built: 2023
Utilities & green energy
- Sewer: Public Sewer
- Water: Public
- Utilities for property: Cable Connected, Electricity Connected, Public, Sewer Connected, Sprinkler Recycled, Street Lights, Water Connected
Community & HOA
Community
- Features: Dog Park, Gated Community - No Guard, Irrigation-Reclaimed Water, Park, Playground, Pool, Sidewalks
- Pet fee: $0 monthly
- Subdivision: LAKE MDW LNDG
HOA
- Has HOA: Yes
- Services included: Community Pool, Maintenance Structure, Maintenance Grounds, Pool Maintenance, Private Road
- HOA fee: $323 monthly
- HOA name: Emerson
Location
- Region: Ocoee
Financial & listing details
- Price per square foot: $224/sqft
- Annual tax amount: $7,141
- Date on market: 8/28/2026
- Cumulative days on market: 31 days
- Listing terms: Cash,Conventional,FHA,VA Loan
- Ownership: Fee Simple
- Total actual rent: 0
- Electric utility on property: Yes
- Road surface type: Concrete
Estimated market value
$409,400
$389,000 - $430,000
$2,671/mo
Price history
| Date | Event | Price |
|---|---|---|
| 8/28/2026 | Listed for sale | $415,000+2.2%$224/sqft |
Source:  Stellar MLS #O6437338 Report a problem Stellar MLS #O6437338 Report a problem | ||
| 3/20/2024 | Sold | $406,000-9%$219/sqft |
Source: Stellar MLS #T3488547 Report a problem | ||
| 2/7/2024 | Pending sale | $445,914$241/sqft |
Source: Stellar MLS #T3488547 Report a problem | ||
| 11/28/2023 | Listed for sale | $445,914$241/sqft |
Source: Stellar MLS #T3488547 Report a problem | ||
Public tax history
Tax history is unavailable.
Monthly payment
Est. payment
Payment breakdown
Explore the cost of this home by adjusting the details. Changes won't be saved.Climate risks
Neighborhood: 34761
Nearby schools
Schools provided by the listing agent
- Elementary: Prairie Lake Elementary
- Middle: Ocoee Middle
- High: Ocoee High
Source: Stellar MLS. This data may not be complete. We recommend contacting the local school district to confirm school assignments for this home.
Similar homes
- $424,9004 bd2 ba1.8k sqft847 AYDEN OAK LANE, OCOEE, FL 34761For Sale

 MLS ID #S5156150, Eve Metlis, WATSON REALTY CORP. Stellar MLS
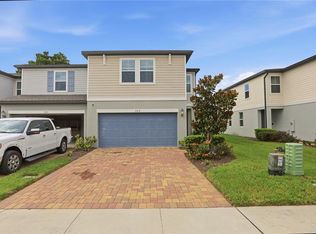
 - $345,0003 bd3 ba1.7k sqft959 ROBIN HOLLY STREET, OCOEE, FL 34761For Sale
 MLS ID #O6431628, Brandon McCarthy, FOWLKES REALTY CO. Stellar MLS
 - $499,0003 bd3 ba1.6k sqft900 WALKERS GROVE LANE, WINTER GARDEN, FL 34787For Sale
 MLS ID #TB8546668, Bridd Bone, KELLER WILLIAMS SUBURBAN TAMPA. Stellar MLS
 - $440,0003 bd2 ba1.6k sqft3669 RORY OAK CIRCLE, APOPKA, FL 32703For Sale
 MLS ID #O6439648, Karen Grau, REVEL REALTY LLC. Stellar MLS
 - $379,9993 bd3 ba1.8k sqft1874 HOLDEN RIDGE LANE, MINNEOLA, FL 34715For SaleMLS ID #G5117832, Karin Arellano, ARELLANO REALTY & INVESTMENTS. Stellar MLS
- $409,9003 bd3 ba1.5k sqft8860 HERENCIA ALLEY, WINDERMERE, FL 34786For SaleMLS ID #O6433569, Babi Hennemann, WRA BUSINESS & REAL ESTATE. Stellar MLS
- $565,5004 bd4 ba2.7k sqft2819 STONEGATE DRIVE, OCOEE, FL 34761For SaleMLS ID #O6402938, Robert Schott, TEAMCONNECT REALTY LLC. Stellar MLS
- $355,0003 bd3 ba1.6k sqft1511 SWEET APPLE STREET, OAKLAND, FL 34787For SaleMLS ID #O6439535, Ali Yche, SOUTHERN PRESTIGE REALTY INC. Stellar MLS
- $405,0003 bd3 ba1.6k sqft10376 FALLSGROVE STREET, ORLANDO, FL 32836For SaleMLS ID #O6350129, Barry Stephens, MAINFRAME REAL ESTATE. Stellar MLS
- $444,9003 bd3 ba1.9k sqft13712 SUMMERPORT VILLAGE PARKWAY, WINDERMERE, FL 34786For SaleMLS ID #S5143431, Carines Hernandez Bustillo, AGENT TRUST REALTY CORPORATION. Stellar MLS
- $510,0005 bd3 ba2.4k sqft3309 SPINEYWOOD DRIVE, OCOEE, FL 34761New ConstructionStellar MLS
- $368,0003 bd3 ba1.6k sqft1327 PRIORY CIRCLE #1327, WINTER GARDEN, FL 34787For SaleMLS ID #O6434028, Michael Rogers, INNOVATIVE REALTY, LLC. Stellar MLS
- $615,0003 bd4 ba1.9k sqft606 BUCKHAVEN LOOP, OCOEE, FL 34761For SaleMLS ID #O6426268, Dawn Briggs, BLUE MAGNOLIA REALTY LLC. Stellar MLS
- $399,0003 bd3 ba1.8k sqft2673 SPIDER LILY COURT, CLERMONT, FL 34711For SaleMLS ID #O6403827, Jane LaFrance, REALTY HUB. Stellar MLS
- $384,0003 bd3 ba1.5k sqft9991 SCHROEDER ALLEY, WINTER GARDEN, FL 34787For SaleMLS ID #O6422573, Tennille Biggers, KELLER WILLIAMS ELITE PARTNERS III REALTY. Stellar MLS
- $384,0003 bd3 ba1.6k sqft1357 MILL STREAM LANE, WINTER SPRINGS, FL 32708For SaleMLS ID #O6417015, Michelle Richardson, KELLER WILLIAMS CLASSIC. Stellar MLS
- $385,0003 bd3 ba1.8k sqft942 LEGACY WINDS WAY, CASSELBERRY, FL 32707For SaleMLS ID #O6416307, Marci Blanchard, KELLER WILLIAMS ADVANTAGE REALTY. Stellar MLS
- $420,0003 bd2 ba1.8k sqft3516 KINLEY BROOKE LANE, CLERMONT, FL 34711For SaleMLS ID #O6433965, Patti Kincaid, BHHS FLORIDA REALTY. Stellar MLS
- $359,0003 bd3 ba2k sqft2927 SENTENCE STREET, KISSIMMEE, FL 34746For SaleMLS ID #O6436064, Annick Mottie, COLDWELL BANKER REALTY. Stellar MLS
- $398,0004 bd3 ba1.4k sqft5365 VISTA LAGO DRIVE, ORLANDO, FL 32811New ConstructionMLS ID #O6442485, John Silva, JOHN SILVA REALTY & ASSOCIATES. Stellar MLS
