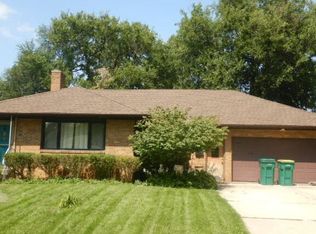
Fully updated Traditional almost 3,000 sq. ft. home. This home has everything you are looking for. All stainless steel appliances in updated kitchen. Main floor laundry. Full bathroom on main floor. Mud area off the back entrance and close to the laundry room. Wide plank flooring. The upstairs has 4 generous size bedrooms. The master bedroom offers designer closet, full master bath with updated tiled shower and double sinks. Full bathroom off the hallway also updated with plenty of storage, double sinks and additional washer & dryer hook up. Basement is finished with tons of living space and a large size work room. Backyard is fully fenced with mature trees, deck, patio and storage shed. Lovely home you won't want to miss.
New
$415,000
1914 W Acres Rd, Joliet, IL 60435
4beds
2,976sqft
Single Family Residence
Built in 1964
0.33 Acres Lot
$-- Zestimate®
$139/sqft
$-- HOA
What's special
Main floor laundryStorage shedWide plank flooring
- --
- 252
- views
- 29
- saves
Zillow last checked:
Listing updated:
Listed by:
Wendy McSteen (815)529-1674,
Keller Williams Infinity
Source: MRED as distributed by MLS GRID,MLS#: 12744179
Facts & features
Interior
Bedrooms & bathrooms
- Bedrooms: 4
- Bathrooms: 3
- Full bathrooms: 3
Rooms
- Room types: Workshop, Game Room, Recreation Room
Primary bedroom
- Features: Flooring (Carpet), Bathroom (Full)
- Level: Second
- Area: 255 Square Feet
- Dimensions: 17X15
Bedroom 2
- Features: Flooring (Carpet)
- Level: Second
- Area: 182 Square Feet
- Dimensions: 14X13
Bedroom 3
- Features: Flooring (Carpet)
- Level: Second
- Area: 238 Square Feet
- Dimensions: 17X14
Bedroom 4
- Features: Flooring (Carpet)
- Level: Second
- Area: 150 Square Feet
- Dimensions: 15X10
Dining room
- Features: Flooring (Hardwood)
- Level: Main
- Area: 140 Square Feet
- Dimensions: 14X10
Family room
- Features: Flooring (Hardwood)
- Level: Main
- Area: 280 Square Feet
- Dimensions: 20X14
Game room
- Level: Basement
- Area: 420 Square Feet
- Dimensions: 30X14
Kitchen
- Features: Kitchen (Eating Area-Table Space), Flooring (Hardwood)
- Level: Main
- Area: 176 Square Feet
- Dimensions: 16X11
Laundry
- Features: Flooring (Hardwood)
- Level: Main
- Area: 60 Square Feet
- Dimensions: 10X6
Living room
- Features: Flooring (Hardwood)
- Level: Main
- Area: 280 Square Feet
- Dimensions: 20X14
Recreation room
- Level: Basement
- Area: 252 Square Feet
- Dimensions: 18X14
Other
- Level: Basement
- Area: 360 Square Feet
- Dimensions: 24X15
Heating
- Natural Gas, Other
Cooling
- Central Air
Appliances
- Included: Range, Microwave, Dishwasher, Refrigerator, Washer, Dryer
- Laundry: Main Level, Gas Dryer Hookup
Features
- Walk-In Closet(s), Granite Counters, Separate Dining Room, Workshop
- Flooring: Hardwood
- Basement: Finished,Full
- Attic: Unfinished
- Number of fireplaces: 1
- Fireplace features: Wood Burning, Living Room
Interior area
- Total structure area: 0
- Total interior livable area: 2,976 sqft
Property
Parking
- Total spaces: 2
- Parking features: Concrete, Garage Door Opener, Yes, Garage Owned, Attached, Garage
- Attached garage spaces: 2
- Has uncovered spaces: Yes
Accessibility
- Accessibility features: No Disability Access
Features
- Stories: 2
- Patio & porch: Deck, Patio
- Fencing: Fenced
Lot
- Size: 0.33 Acres
- Dimensions: 137X97X137X92
- Features: Corner Lot, Mature Trees
Details
- Additional structures: Shed(s)
- Parcel number: 3007072080010000
- Special conditions: None
- Other equipment: Ceiling Fan(s), Sump Pump
Construction
Type & style
- Home type: SingleFamily
- Property subtype: Single Family Residence
Materials
- Brick, Other
- Foundation: Concrete Perimeter
- Roof: Asphalt
Condition
- New construction: No
- Year built: 1964
Utilities & green energy
- Electric: 200+ Amp Service
- Sewer: Public Sewer
- Water: None
Community & HOA
Community
- Features: Curbs, Sidewalks, Street Lights, Street Paved
HOA
- Services included: None
Location
- Region: Joliet
Financial & listing details
- Price per square foot: $139/sqft
- Tax assessed value: $369,486
- Date on market: 8/27/2026
- Ownership: Fee Simple
Estimated market value
Not available
Estimated sales range
Not available
Not available
Price history
| Date | Event | Price |
|---|---|---|
| 10/19/2022 | Sold | $344,000-2.5%$116/sqft |
Source:  MRED as distributed by MLS GRID #11475743 Report a problem MRED as distributed by MLS GRID #11475743 Report a problem | ||
| 10/4/2022 | Pending sale | $352,999$119/sqft |
Source: MRED as distributed by MLS GRID #11475743 Report a problem | ||
| 8/21/2022 | Price change | $352,999-3.3%$119/sqft |
Source: MRED as distributed by MLS GRID #11475743 Report a problem | ||
| 7/27/2022 | Listed for sale | $364,999+58.7%$123/sqft |
Source: MRED as distributed by MLS GRID #11475743 Report a problem | ||
| 1/28/2022 | Sold | $230,000-4.1%$77/sqft |
Source: MRED as distributed by MLS GRID #11281419 Report a problem | ||
| 1/13/2022 | Contingent | $239,900$81/sqft |
Source: MRED as distributed by MLS GRID #11281419 Report a problem | ||
| 12/18/2021 | Price change | $239,900-2%$81/sqft |
Source: MRED as distributed by MLS GRID #11281419 Report a problem | ||
| 12/7/2021 | Listed for sale | $244,900$82/sqft |
Source: MRED as distributed by MLS GRID #11281419 Report a problem | ||
| 12/6/2021 | Contingent | $244,900$82/sqft |
Source: MRED as distributed by MLS GRID #11281419 Report a problem | ||
| 12/4/2021 | Listed for sale | $244,900+38.4%$82/sqft |
Source: MRED as distributed by MLS GRID #11281419 Report a problem | ||
| 1/21/1999 | Sold | $177,000+4.1%$59/sqft |
Source: Public Record Report a problem | ||
| 8/7/1998 | Sold | $170,000$57/sqft |
Source: Public Record Report a problem | ||
Public tax history
| Year | Property taxes | Tax assessment |
|---|---|---|
| 2024 | -- | $123,162 +12.5% |
| 2023 | $9,048 -1% | $109,429 +10.5% |
| 2022 | $9,141 +69% | $98,986 +7.1% |
| 2021 | $5,409 +0.1% | $92,450 +5.3% |
| 2020 | $5,403 -2.3% | $87,797 +7.6% |
| 2019 | $5,530 -3.6% | $81,596 +8.2% |
| 2018 | $5,734 -3.5% | $75,398 +10% |
| 2017 | $5,945 +6.2% | $68,550 +8.7% |
| 2016 | $5,598 +5.3% | $63,083 +6.6% |
| 2015 | $5,314 | $59,150 +0.5% |
| 2014 | $5,314 -8.9% | $58,850 -5.1% |
| 2013 | $5,834 -0.7% | $61,996 -8.9% |
| 2012 | $5,875 +0.3% | $68,063 -10.1% |
| 2011 | $5,855 -0.4% | $75,750 -8% |
| 2010 | $5,880 -0.2% | $82,312 -7.4% |
| 2009 | $5,891 +3.1% | $88,930 |
| 2008 | $5,716 | $88,930 +4% |
| 2007 | -- | $85,510 +11.6% |
| 2006 | $5,119 +5.4% | $76,600 +8.1% |
| 2005 | $4,858 +0.5% | $70,843 +3.1% |
| 2004 | $4,835 +1.2% | $68,686 +4.1% |
| 2003 | $4,777 -5.3% | $66,000 -2.9% |
| 2002 | $5,045 +7.2% | $67,976 +4% |
| 2001 | $4,705 +4% | $65,374 +2% |
| 2000 | $4,524 | $64,092 |
Find assessor info on the county website
Monthly payment
Est. payment
Payment breakdown
Explore the cost of this home by adjusting the details. Changes won't be saved.Climate risks
Neighborhood: 60435
Nearby schools
Schools provided by the listing agent
- District: 86
Source: MRED as distributed by MLS GRID. This data may not be complete. We recommend contacting the local school district to confirm school assignments for this home.
Similar homes
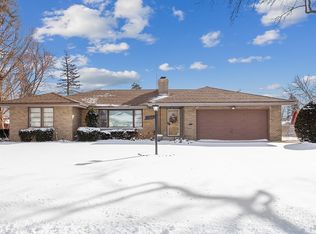
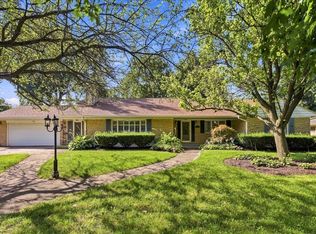
- $365,0003 bd4 ba2.5k sqft1500 Mayfield Ave, Joliet, IL 60435New
 MLS ID #12728364, Michelle Carr, eXp Realty. MRED as distributed by MLS GRID
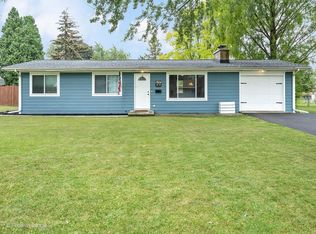
 - $409,9004 bd2 ba2.5k sqft1420 Mason Ave, Joliet, IL 60435Re-activated
 MLS ID #12713515, Kristina Klein, Village Realty Inc. MRED as distributed by MLS GRID
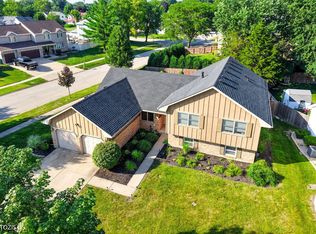
 - $469,0005 bd3 ba3.1k sqft2913 Vimy Ridge Dr, Joliet, IL 60435New
 MLS ID #12744173, Eva Cuper, ABR,CIPS, EHomes Realty, Ltd. MRED as distributed by MLS GRID
 - $--3 bd2 ba1.6k sqft1125 Loral Ave, Joliet, IL 60435Auction
 Auction.com 2
