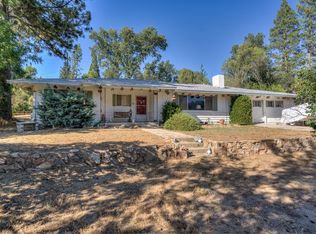
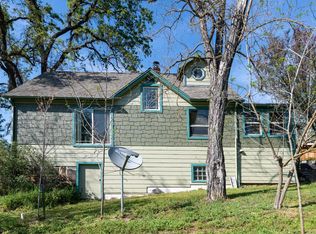
Extraordinary property! Nature at its best. This gated 1.85 acres with privacy at the end of cul-de-sac with Miami Creek running through, is only 20 miles from Yosemite Park. Close by are Medical, shopping, restaurants etc. With towering Pines, White Oaks and Cedars. Private well and community well, fully irrigated with over 3,000 ft of drip line. Gated garden area included. Completely enclosed by 7' fence with exception of creek access. The main residence is quaint with 3 bedrooms, 2 baths , kitchen, dining area , pantry, office /den and laundry room. This 1482 Sq.Ft. home has Hardwood floors, solid pine paneling in living and dining room, Large stone fireplace. Guest house is 400' with kitchen bedroom and full bath and attached shed. Single car detached garage.This well maintained, 2 unit property has not been offered For Sale since 1979.This quaint home and studio is ideal for vacation, retirement, or just entertaining quests. If you value serenity overy luxury, privacy over crowds, creek over a pool, then you must see this property.
For sale
$495,000
45695 Lauri Ln, Oakhurst, CA 93644
3beds
2baths
1,482sqft
Est.: Get pre-qualified
Residential, Single Family Residence
Built in 1959
1.85 Acres Lot
$472,100 Zestimate®
$334/sqft
$-- HOA
What's special
Large stone fireplaceSingle car detached garageMiami creek running throughDining areaGated garden area includedHardwood floorsAttached shed
- 6 days |
- 190 |
- 8 |
Likely to sell faster than
Zillow last checked:
Listing updated:
Listed by:
Macy Maginn DRE #00648274 559-676-3933,
Yosemite West Real Estate, Inc
Source: Fresno MLS,MLS#: 648948Originating MLS: Fresno MLS
Tour with a local agent
Facts & features
Interior
Bedrooms & bathrooms
- Bedrooms: 3
- Bathrooms: 2
Primary bedroom
- Area: 0
- Dimensions: 0 x 0
Bedroom 1
- Area: 0
- Dimensions: 0 x 0
Bedroom 2
- Area: 0
- Dimensions: 0 x 0
Bedroom 3
- Area: 0
- Dimensions: 0 x 0
Bedroom 4
- Area: 0
- Dimensions: 0 x 0
Bathroom
- Features: Tub/Shower, Shower
Dining room
- Area: 0
- Dimensions: 0 x 0
Family room
- Area: 0
- Dimensions: 0 x 0
Kitchen
- Area: 0
- Dimensions: 0 x 0
Living room
- Area: 0
- Dimensions: 0 x 0
Basement
- Area: 0
Cooling
- Wall/Window Unit(s)
Appliances
- Included: F/S Range/Oven, Microwave, Refrigerator
- Laundry: Inside, Utility Room
Features
- Office
- Flooring: Carpet, Vinyl, Hardwood
- Windows: Double Pane Windows
- Basement: Partial,Unfinished
- Number of fireplaces: 1
- Fireplace features: Masonry
- Common walls with other units/homes: No One Below
Interior area
- Total structure area: 1,482
- Total interior livable area: 1,482 sqft
Video & virtual tour
Property
Parking
- Total spaces: 1
- Parking features: Potential RV Parking, Open
- Garage spaces: 1
- Has uncovered spaces: Yes
Accessibility
- Accessibility features: One Level Floor
Features
- Levels: One
- Stories: 1
- Entry location: Ground Floor
- Patio & porch: Covered, Deck
- Fencing: Fenced
Lot
- Size: 1.85 Acres
- Features: Mountain, Cul-De-Sac, Sprinklers In Front, Mature Landscape, Garden, Drip System
Details
- Additional structures: Accessory Dwelling Unit
- Parcel number: 055150017
- Zoning: rms
Construction
Type & style
- Home type: SingleFamily
- Architectural style: Cottage
- Property subtype: Residential, Single Family Residence
Materials
- Wood Siding
- Foundation: Wood Subfloor
- Roof: Composition
Condition
- Year built: 1959
Utilities & green energy
- Electric: No Electric Meter, On
- Gas: No Gas Meter
- Water: Shared Well, Private
- Utilities for property: Propane
Community & HOA
Community
- Security: Security Gate
HOA
- Amenities included: Other/None
Location
- Region: Oakhurst
Financial & listing details
- Price per square foot: $334/sqft
- Tax assessed value: $135,853
- Annual tax amount: $1,434
- Date on market: 5/20/2026
- Cumulative days on market: 6 days
- Listing agreement: Exclusive Right To Sell
- Listing terms: Conventional,Cash
Estimated market value
$472,100
$448,000 - $496,000
$2,059/mo
Price history
| Date | Event | Price |
|---|---|---|
| 5/20/2026 | Listed for sale | $495,000-2%$334/sqft |
Source: Fresno MLS #648948 Report a problem | ||
| 9/27/2024 | Listing removed | -- |
Source: Owner Report a problem | ||
| 5/23/2024 | Listed for sale | $505,000$341/sqft |
Source: Owner Report a problem | ||
Public tax history
| Year | Property taxes | Tax assessment |
|---|---|---|
| 2025 | $1,434 +8.4% | $135,853 +2% |
| 2024 | $1,324 -0.6% | $133,190 +2% |
| 2023 | $1,332 +3.8% | $130,580 +2% |
| 2022 | $1,282 +1.5% | $128,021 +2% |
| 2021 | $1,264 +0.6% | $125,512 +1% |
| 2020 | $1,257 +2% | $124,226 +2% |
| 2019 | $1,232 +2.5% | $121,791 +2% |
| 2018 | $1,202 +1.9% | $119,404 +2% |
| 2017 | $1,179 | $117,063 +2% |
| 2016 | $1,179 +6.8% | $114,769 +1.5% |
| 2015 | $1,104 | $113,046 +2% |
| 2014 | $1,104 +2.2% | $110,833 +0.5% |
| 2013 | $1,081 | $110,333 +2% |
| 2012 | -- | $108,171 +2% |
| 2011 | -- | $106,051 +0.8% |
| 2010 | -- | $105,259 +1.8% |
| 2008 | -- | $103,442 +2% |
| 2007 | -- | $101,415 +2% |
| 2006 | $1,052 | $99,427 +2% |
| 2005 | -- | $97,478 +3.9% |
| 2003 | $993 | $93,818 +2% |
| 2002 | -- | $91,980 +2% |
| 2001 | -- | $90,178 |
Find assessor info on the county website
Monthly payment
Est. payment$--/mo
Payment breakdown
Explore the cost of this home by adjusting the details. Changes won't be saved.
All calculations are estimates and provided by Zillow, Inc. for informational purposes only. Actual amounts may vary.
HOA fees may include property taxes on listings classified as Co-Ops. Contact the listing agent and/or owner for fee details.
Mortgage interest rates are dependent on a number of factors, including credit score, down payment, and repayment length. Interest rate data provided by Zillow Group Marketplace, Inc. as of 1/1/1970 from various mortgage lenders with which we have lead or other similar arrangements; the Estimated Payment is an average of those rates.
See how much you could borrow to make a competitive offer.
Climate risks
Neighborhood: 93644
Nearby schools
GreatSchools rating
- 6/10Wasuma Elementary SchoolGrades: K-8Distance: 1.8 mi
Schools provided by the listing agent
- Elementary: Oakhurst
- Middle: Oak Creek
- High: Yosemite
Source: Fresno MLS. This data may not be complete. We recommend contacting the local school district to confirm school assignments for this home.
A local agent can set up tours, give advice and negotiate with sellers.
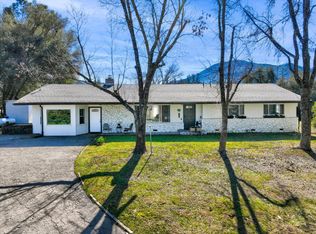
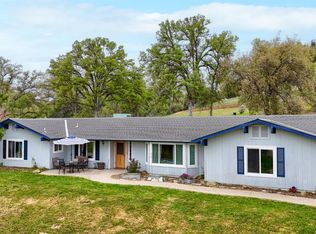
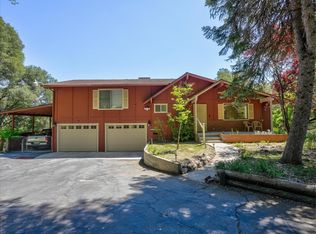
Local buyer's agents are ready to help
- California
- Madera County
- Ahwahnee
- 93644
- 45695 Lauri Ln
Nearby cities
Nearby zip codes
Other Ahwahnee Topics
