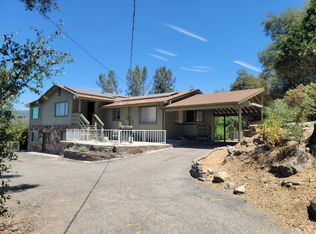
Mountain Views near Yosemite National Park!Looking for a mountain home, second home, or potential vacation rental less than 25 minutes from Yosemite National Park? Perched atop Maples Lane in Oakhurst, California, this 3-bedroom, 3.5-bathroom home offers beautiful views of Oakhurst and the Sierra Nevada mountains, spacious living areas, and outdoor amenities that make the most of its mountain setting.The expansive living room features large picture windows overlooking the mountains and sunsets over Deadwood, along with a wood-burning fireplace that creates a warm, inviting atmosphere. The flexible floor plan offers plenty of possibilities, including converting one of the existing rooms into a game room, creating an entertainment space for guests, or reconfiguring the layout to add an additional bedroom. A wet bar adds another convenient feature for entertaining family, friends, or potential vacation rental guests.Step outside to enjoy the views from the large porch, unwind in the hot tub, or gather beneath the pergola on the composite decking. An enclosed sunroom offers additional space to relax throughout the seasons, while the backyard provides a peaceful setting for stargazing under the Sierra Nevada night sky. Mature fruit trees welcome you home, and a beautiful koi pond adds to the property's outdoor charm.Additional features include an attached garage, a massive Tuff Shed, an extra storage shed, and tankless water heaters. Recently painted and lovingly maintained by the same owners for more than 25 years, this Oakhurst home is ready for its next chapter.Located less than 25 minutes from Yosemite National Park, with convenient access to Oakhurst shopping, dining, and recreation, this property is an opportunity to enjoy mountain living close to one of California's most iconic destinations.
For sale
$615,000
42387 Maples Ln, Oakhurst, CA 93644
3beds
4baths
2,620sqft
Residential, Single Family Residence
Built in 1980
2.43 Acres Lot
$586,400 Zestimate®
$235/sqft
$-- HOA
What's special
- 1 day
- 197
- 23
Zillow last checked:
Listing updated:
Listed by:
Justin A. Barigian DRE #02208199 559-760-8775 jbarigian@realtyconcepts.com,
Realty Concepts - Oakhurst
Source: Fresno MLS,MLS#: 657058Originating MLS: Fresno MLS
Facts & features
Interior
Bedrooms & bathrooms
- Bedrooms: 3
- Bathrooms: 4
Primary bedroom
- Area: 0
- Dimensions: 0 x 0
Bedroom 1
- Area: 0
- Dimensions: 0 x 0
Bedroom 2
- Area: 0
- Dimensions: 0 x 0
Bedroom 3
- Area: 0
- Dimensions: 0 x 0
Bedroom 4
- Area: 0
- Dimensions: 0 x 0
Bathroom
- Features: Shower, Tub
Dining room
- Features: Family Room/Area
- Area: 0
- Dimensions: 0 x 0
Family room
- Area: 0
- Dimensions: 0 x 0
Kitchen
- Area: 0
- Dimensions: 0 x 0
Living room
- Area: 0
- Dimensions: 0 x 0
Basement
- Area: 0
Heating
- Has Heating (Unspecified Type)
Cooling
- Central Air
Appliances
- Included: Electric Appliances, Disposal
- Laundry: Inside, Utility Room, Electric Dryer Hookup
Features
- Built-in Features, Bar, Great Room, Office
- Flooring: Laminate, Tile, Other
- Windows: Double Pane Windows, Skylight(s)
- Basement: None
- Number of fireplaces: 1
- Fireplace features: Wood Burning
Interior area
- Total structure area: 2,620
- Total interior livable area: 2,620 sqft
Video & virtual tour
Property
Parking
- Total spaces: 2
- Parking features: Garage - Attached
- Attached garage spaces: 2
Features
- Levels: One
- Stories: 1
- Patio & porch: Covered, Deck
- Has spa: Yes
- Spa features: Above Ground
Lot
- Size: 2.43 Acres
- Features: Foothill, Other, Sprinklers Auto, Fruit/Nut Trees
Details
- Additional structures: Workshop
- Parcel number: 057230054000
Construction
Type & style
- Home type: SingleFamily
- Architectural style: Ranch
- Property subtype: Residential, Single Family Residence
Materials
- Wood Siding
- Foundation: Concrete
- Roof: Composition
Condition
- Year built: 1980
Utilities & green energy
- Electric: On
- Sewer: Septic Tank
- Water: Private
- Utilities for property: Public Utilities
Community & HOA
Location
- Region: Oakhurst
Financial & listing details
- Price per square foot: $235/sqft
- Tax assessed value: $428,672
- Date on market: 10/22/2026
- Listing agreement: Exclusive Right To Sell
- Listing terms: Government,Conventional,Cash
Estimated market value
$586,400
$557,000 - $616,000
$3,553/mo
Price history
| Date | Event | Price |
|---|---|---|
| 10/22/2026 | Listed for sale | $615,000-9.6%$235/sqft |
Source: Fresno MLS #657058 Report a problem | ||
| 6/18/2025 | Listing removed | $680,000$260/sqft |
Source: Fresno MLS #623937 Report a problem | ||
| 3/4/2025 | Price change | $680,000-2.2%$260/sqft |
Source: Fresno MLS #623937 Report a problem | ||
| 1/17/2025 | Listed for sale | $695,000+144.3%$265/sqft |
Source: Fresno MLS #623937 Report a problem | ||
| 4/26/2002 | Sold | $284,500$109/sqft |
Source: Public Record Report a problem | ||
Public tax history
| Year | Property taxes | Tax assessment |
|---|---|---|
| 2026 | -- | $428,672 +2% |
| 2025 | $4,798 +2.8% | $420,268 +2% |
| 2024 | $4,668 -0.6% | $412,029 +2% |
| 2023 | $4,697 +3.6% | $403,951 +2% |
| 2022 | $4,535 +2% | $396,031 +2% |
| 2021 | $4,447 +1% | $388,267 +1% |
| 2020 | $4,404 +1.9% | $384,287 +2% |
| 2019 | $4,323 +2.4% | $376,753 +2% |
| 2018 | $4,222 +2% | $369,367 +2% |
| 2017 | $4,140 | $362,125 +2% |
| 2016 | $4,140 +6.7% | $355,025 +1.5% |
| 2015 | $3,880 | $349,694 +2% |
| 2014 | $3,880 +2.2% | $342,845 +0.5% |
| 2013 | $3,796 | $341,296 +2% |
| 2012 | -- | $334,605 +2% |
| 2011 | -- | $328,045 +0.8% |
| 2010 | -- | $325,594 +1.8% |
| 2008 | -- | $319,969 +2% |
| 2007 | -- | $313,696 +2% |
| 2006 | $3,407 | $307,546 +2% |
| 2005 | -- | $301,517 +3.9% |
| 2003 | $3,098 | $290,190 -1% |
| 2002 | -- | $293,025 +2% |
| 2001 | -- | $287,280 |
Find assessor info on the county website
Monthly payment
Est. payment
Payment breakdown
Explore the cost of this home by adjusting the details. Changes won't be saved.Climate risks
Neighborhood: 93644
Nearby schools
Schools provided by the listing agent
- Elementary: Oakhurst
- Middle: Oak Creek
- High: Yosemite
Source: Fresno MLS. This data may not be complete. We recommend contacting the local school district to confirm school assignments for this home.


Similar homes
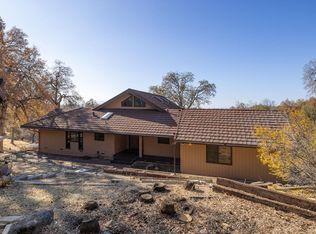
- $599,0003 bd3 ba2.2k sqft42203 Oak Ln, Oakhurst, CA 93644For Sale
 MLS ID #654656, Rene Christenson. Fresno MLS
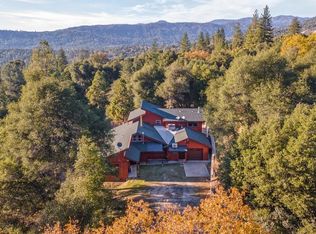
- $649,0004 bd3 ba2.6k sqft39406 John West Rd, Oakhurst, CA 93644For Sale
 MLS ID #656194, Rene Christenson. Fresno MLS
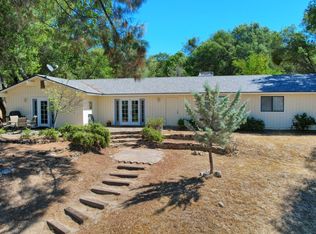
- $584,9904 bd2 ba2.3k sqft39309 Forest Park Ln, Oakhurst, CA 93644For Sale
 MLS ID #654732, James A. Cappello. Fresno MLS
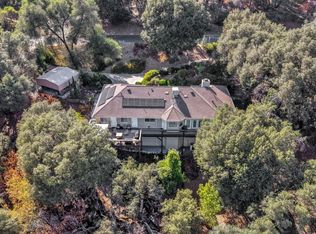
- $575,0006 bd4 ba2.6k sqft50689 Critter Creek Ln, Oakhurst, CA 93644For Sale
 MLS ID #648378, Jason Gobeli. Fresno MLS
