Welcome to 51711 S Ponderosa Way, a scenic mountain property offering space, privacy, and incredible potential on approximately 1.4 acres. This 3 bedroom, 2 bath home features approximately 1,656 square feet of living space, strong structure, beautiful views, and the kind of location buyers rarely find at this price. The home needs updates, but the fundamentals are already in place. You get solid bones, a classic fireplace, a horse barn, and wide outdoor space that invites creativity. Even better, the property includes a secondary two car garage with an attached bonus bedroom and half bath. This flexible space is a major advantage for buyers seeking guest quarters, a private office, hobby space, or future rental potential. The setting is exceptional. Enjoy nearby hiking at Lewis Creek, Big Sandy, and Angel Falls. Bass Lake is approximately five minutes away for boating, swimming, and year round recreation. Yosemite National Park is approximately twenty minutes away, placing world class nature practically in your backyard. Properties with acreage, views, usable land, multiple structures, and this proximity to Bass Lake and Yosemite almost never come available at this value. With vision and improvements, this can become a warm mountain retreat, a profitable investment, or a personal sanctuary surrounded by nature. Strong structure. Beautiful land. Multiple living spaces. Incredible location. A rare opportunity to create something truly special. Your mountain lifestyle starts here.
For sale
$425,000
51711 S Ponderosa Way, Oakhurst, CA 93644
3beds
3baths
1,656sqft
Residential, Single Family Residence
Built in 1960
1.43 Acres Lot
$457,400 Zestimate®
$257/sqft
$-- HOA
What's special
Classic fireplaceHorse barnSecondary two car garageBeautiful viewsStrong structureWide outdoor spaceMultiple living spaces
- 1 day |
- 63 |
- 3 |
Zillow last checked:
Listing updated:
Listed by:
Sonia Estrada DRE #02062103,
Universal Realty Services, Inc,
Glenn H. Riser DRE #01718014 559-213-9002,
Universal Realty Services, Inc
Source: Fresno MLS,MLS#: 653744Originating MLS: Fresno MLS
Facts & features
Interior
Bedrooms & bathrooms
- Bedrooms: 3
- Bathrooms: 3
Primary bedroom
- Area: 0
- Dimensions: 0 x 0
Bedroom 1
- Area: 0
- Dimensions: 0 x 0
Bedroom 2
- Area: 0
- Dimensions: 0 x 0
Bedroom 3
- Area: 0
- Dimensions: 0 x 0
Bedroom 4
- Area: 0
- Dimensions: 0 x 0
Bathroom
- Features: Tub/Shower
Dining room
- Area: 0
- Dimensions: 0 x 0
Family room
- Area: 0
- Dimensions: 0 x 0
Kitchen
- Features: Breakfast Bar
- Area: 0
- Dimensions: 0 x 0
Living room
- Area: 0
- Dimensions: 0 x 0
Basement
- Area: 0
Heating
- Other
Cooling
- Other
Appliances
- Included: Built In Range/Oven, Electric Appliances, Disposal
- Laundry: Inside
Features
- Built-in Features, Family Room, Den/Study
- Flooring: Other
- Windows: Double Pane Windows, Skylight(s)
- Number of fireplaces: 2
- Fireplace features: Masonry, Wood Burning
Interior area
- Total structure area: 1,656
- Total interior livable area: 1,656 sqft
Property
Parking
- Total spaces: 4
- Parking features: Potential RV Parking
- Attached garage spaces: 4
Features
- Levels: One
- Stories: 1
- Patio & porch: Other
Lot
- Size: 1.43 Acres
- Features: Mountain, Corner Lot
Details
- Additional structures: Barn(s)
- Parcel number: 057310019000
- Horses can be raised: Yes
- Horse amenities: Horse Setup
Construction
Type & style
- Home type: SingleFamily
- Property subtype: Residential, Single Family Residence
Materials
- Wood Siding, Vinyl Siding
- Foundation: Concrete
- Roof: Composition,Wood
Condition
- Year built: 1960
Utilities & green energy
- Electric: On
- Sewer: Septic Tank
- Water: Private
- Utilities for property: Public Utilities
Community & HOA
Location
- Region: Oakhurst
Financial & listing details
- Price per square foot: $257/sqft
- Tax assessed value: $243,117
- Date on market: 8/14/2026
- Cumulative days on market: 1 day
- Listing agreement: Exclusive Right To Sell
- Listing terms: Cash,Limited Financing
Estimated market value
$457,400
$403,000 - $512,000
$2,317/mo
Price history
| Date | Event | Price |
|---|---|---|
| 8/15/2026 | Listed for sale | $425,000$257/sqft |
Source: Fresno MLS #653744 Report a problem | ||
Public tax history
| Year | Property taxes | Tax assessment |
|---|---|---|
| 2026 | -- | $243,117 +2% |
| 2025 | $2,517 +2.7% | $238,351 +2% |
| 2024 | $2,451 -0.7% | $233,678 +2% |
| 2023 | $2,469 +3.7% | $229,097 +2% |
| 2022 | $2,380 +1.4% | $224,606 +2% |
| 2021 | $2,348 +0.5% | $220,203 +1% |
| 2020 | $2,337 +1.9% | $217,946 +2% |
| 2019 | $2,294 +2.4% | $213,673 +2% |
| 2018 | $2,240 +1.8% | $209,484 +2% |
| 2017 | $2,200 | $205,377 +2% |
| 2016 | $2,200 +6.4% | $201,351 +1.5% |
| 2015 | $2,068 | $198,328 +2% |
| 2014 | $2,068 +2.1% | $194,444 +0.5% |
| 2013 | $2,025 | $193,566 +2% |
| 2012 | -- | $189,771 +2% |
| 2011 | -- | $186,051 +0.8% |
| 2010 | -- | $184,662 +1.8% |
| 2008 | -- | $181,473 +2% |
| 2007 | -- | $177,916 +2% |
| 2006 | $1,771 | $174,428 +2% |
| 2005 | -- | $171,009 +3.9% |
| 2003 | $1,668 | $164,584 +2% |
| 2002 | -- | $161,358 +2% |
| 2001 | -- | $158,195 |
Find assessor info on the county website
Monthly payment
Est. payment
Payment breakdown
Explore the cost of this home by adjusting the details. Changes won't be saved.Climate risks
Neighborhood: 93644
Nearby schools
GreatSchools rating
- 4/10Oakhurst Elementary SchoolGrades: K-5Distance: 3.3 mi
- 6/10Oak Creek Intermediate SchoolGrades: 6-8Distance: 3 mi
Schools provided by the listing agent
- Elementary: Oakhurst
- Middle: Oak Creek
- High: Yosemite
Source: Fresno MLS. This data may not be complete. We recommend contacting the local school district to confirm school assignments for this home.
- $401,0002 bd2 ba1.4k sqft51719 S Ponderosa Way, Oakhurst, CA 93644Off Market
- $658,9004 bd3 ba3.2k sqft51741 S Ponderosa Way, Oakhurst, CA 93644Off Market
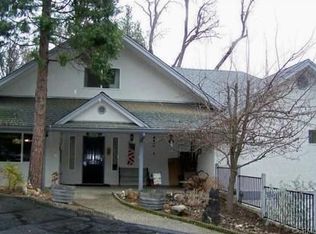
- $345,5002 bd2 ba1k sqft51687 S Ponderosa Way, Oakhurst, CA 93644Off Market
- $429,400-- bd-- ba-- sqft51725 S Ponderosa Way, Oakhurst, CA 93644Off Market
- $709,7003 bd3 ba2.6k sqft51738 S Ponderosa Way, Oakhurst, CA 93644Off Market
- $754,7004 bd3 ba3.3k sqft51686 Ponderosa Way, Oakhurst, CA 93644Off Market
- $436,8003 bd2 ba1.3k sqft51665 S Ponderosa Way, Oakhurst, CA 93644Off Market
- $419,200-- bd-- ba-- sqft51729 S Ponderosa Way, Oakhurst, CA 93644Off Market
A local agent can set up tours, give advice and negotiate with sellers.
Similar homes
- $514,9503 bd2 ba1.2k sqft42699 Whittenburg Rd, Oakhurst, CA 93644For Sale
 MLS ID #653707, Sherri Eppler-DuBeau. Fresno MLS
 - $504,9003 bd2 ba2k sqft49947 Road 426, Oakhurst, CA 93644For Sale
 MLS ID #653487, Jessica Meza. Fresno MLS
 - $449,0003 bd2 ba1.7k sqft40528 Jean Rd W, Oakhurst, CA 93644For Sale
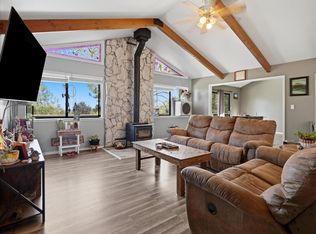 MLS ID #651672, Katie D. Miller. Fresno MLS
 - $599,0003 bd2 ba1.9k sqft52171 Echo Valley View Ct, Oakhurst, CA 93644For Sale
 MLS ID #653647, Katie D. Miller. Fresno MLS
 - $439,0003 bd2 ba1.6k sqft43263 E Sugar Pine Dr, Oakhurst, CA 93644For SaleMLS ID #649498, Katie D. Miller. Fresno MLS
- $420,0004 bd3 ba1.9k sqft38696 Sierra Lakes Dr, Oakhurst, CA 93644For SaleMLS ID #651223, Sheree Bulmer. Fresno MLS
- $399,9993 bd3 ba1.7k sqft39384 Road 425b, Oakhurst, CA 93644For SaleMLS ID #646670, Jennifer Casey. Fresno MLS
- $469,0003 bd2 ba1k sqft51159 Road 632, Oakhurst, CA 93644For SaleMLS ID #ML82045460, Real Estate Agent and Consultant Limaye. MLSListings Inc
- $325,0006 bd3 ba2.3k sqft49832 Road 426, Oakhurst, CA 93644For SaleMLS ID #653717, Melanie Barker. Fresno MLS
- $434,9993 bd2 ba1.7k sqft37927 China Creek Rd, Oakhurst, CA 93644For SaleMLS ID #647170, Kristin Bateman. Fresno MLS
- $389,0003 bd2 ba1.8k sqft46316 Eastwood Dr S, Oakhurst, CA 93644For SaleMLS ID #652329, Courtney Twiss. Fresno MLS
- $475,0003 bd2 ba1.5k sqft41324 Pamela Place, Oakhurst, CA 93644For SaleMLS ID #242349, Elisa R Moran, RE/MAX Success. TCMLS
- $349,9003 bd2 ba2k sqft40869 Road 425a, Oakhurst, CA 93644For SaleMLS ID #653151, Caprice Parry. Fresno MLS
- $425,0004 bd4 ba1.6k sqft38797 Highway 41, Oakhurst, CA 93644For SaleMLS ID #FR25282345, Shelley Ballard, Ballard Properties. CRMLS
- $450,0003 bd3 ba2.3k sqft50622 Critter Creek Ln, Oakhurst, CA 93644For SaleMLS ID #636862, John Bortz. Fresno MLS
- $450,0003 bd2 ba2k sqft50613 Granite Butte Way, Oakhurst, CA 93644For SaleMLS ID #639307, Adam Chan. Fresno MLS
- $469,0003 bd3 ba2.1k sqft45221 Big Oak Ln, Oakhurst, CA 93644For SaleMLS ID #650451, Rene Christenson. Fresno MLS
- $456,0003 bd3 ba1.5k sqft52854 Balsam Dr, Oakhurst, CA 93644For SaleMLS ID #647575, Brian Dombroski. Fresno MLS
- $410,0003 bd2 ba1.9k sqft39749 Pine Ridge Rd, Oakhurst, CA 93644For SaleMLS ID #651626, Justin A. Barigian. Fresno MLS
- $445,0003 bd3 ba1.8k sqft50639 Critter Creek Ln, Oakhurst, CA 93644For SaleMLS ID #OC26095883, Emmett Dalton, Dalton Real Estate. CRMLS
Local buyer's agents are ready to help
