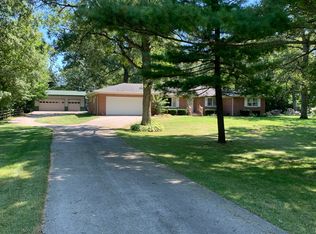
Come home to the country! Welcome to this 3 bedroom, 2 bathroom spacious Watseka home offering plenty of space both inside and out. Step through the large foyer and into the front living room featuring gorgeous hardwood flooring and a beautiful front bay window that creates a bright and welcoming space. The dining room is connected to the kitchen, featuring refinished oak cabinets with new hardware, stylish backsplash, new oven, and a breakfast bar for additional seating. Beyond the kitchen is the family room that offers a cozy gas fireplace and direct access to the Florida room. This versatile space is perfect for enjoying the outdoor views, reading, or spending time with family and friends. The spacious primary bedroom has convenient access to its own private bathroom with a nice walk-in shower. Two additional bedrooms, both generous in size and share a first-floor guest bathroom. The full unfinished basement provides additional space for storage, hobbies, you decide! Attached 2-car garage. A stand-out feature of this property is the impressive 36X56 (2006) Morton outbuilding featuring an insulated 9X15 workshop area, with a window AC unit too! There's an abundance of room for a camper, tractor, etc. Roof 7 years old, window new in 2007, new whole house generator, furnace and AC replaced in 2006. If you've been searching for a property where you can enjoy a quieter setting, room for outdoor activities, and still have plenty of interior space, this one deserves a look. Call TODAY to schedule your private showing!
New
$349,900
1915 E 1850n Rd, Watseka, IL 60970
3beds
1,858sqft
Single Family Residence
Built in 1977
0.54 Acres Lot
$-- Zestimate®
$188/sqft
$-- HOA
What's special
Stylish backsplashLarge foyerNew oven
- 5 hours
- 21
- 0
Zillow last checked:
Listing updated:
Listed by:
Allison Ascher (815)298-4097,
Coldwell Banker Realty
Source: MRED as distributed by MLS GRID,MLS#: 12779038
Facts & features
Interior
Bedrooms & bathrooms
- Bedrooms: 3
- Bathrooms: 2
- Full bathrooms: 2
Rooms
- Room types: Foyer, Sun Room
Primary bedroom
- Features: Flooring (Carpet), Window Treatments (All), Bathroom (Full)
- Level: Main
- Area: 156 Square Feet
- Dimensions: 13X12
Bedroom 2
- Features: Flooring (Carpet), Window Treatments (All)
- Level: Main
- Area: 120 Square Feet
- Dimensions: 10X12
Bedroom 3
- Features: Flooring (Carpet), Window Treatments (All)
- Level: Main
- Area: 143 Square Feet
- Dimensions: 13X11
Dining room
- Features: Flooring (Carpet), Window Treatments (All)
- Level: Main
- Area: 154 Square Feet
- Dimensions: 14X11
Family room
- Features: Flooring (Carpet), Window Treatments (All)
- Level: Main
- Area: 255 Square Feet
- Dimensions: 17X15
Foyer
- Features: Flooring (Hardwood)
- Level: Main
- Area: 105 Square Feet
- Dimensions: 7X15
Kitchen
- Features: Kitchen (Eating Area-Breakfast Bar), Flooring (Vinyl), Window Treatments (All)
- Level: Main
- Area: 200 Square Feet
- Dimensions: 10X20
Living room
- Features: Flooring (Hardwood), Window Treatments (All)
- Level: Main
- Area: 280 Square Feet
- Dimensions: 20X14
Sun room
- Features: Flooring (Carpet), Window Treatments (All)
- Level: Main
- Area: 224 Square Feet
- Dimensions: 14X16
Heating
- Natural Gas, Forced Air
Cooling
- Central Air
Appliances
- Included: Range, Microwave, Dishwasher, Refrigerator, Washer, Dryer
- Laundry: In Unit
Features
- 1st Floor Full Bath
- Flooring: Hardwood
- Windows: Bay Window(s)
- Basement: Unfinished,Full
- Number of fireplaces: 1
- Fireplace features: Gas Log, Gas Starter, Family Room
Interior area
- Total structure area: 1,858
- Total interior livable area: 1,858 sqft
Property
Parking
- Total spaces: 6
- Parking features: Concrete, Garage Door Opener, Yes, Garage Owned, Attached, Driveway, Owned, Garage
- Attached garage spaces: 2
- Has uncovered spaces: Yes
Accessibility
- Accessibility features: No Disability Access
Features
- Stories: 1
Lot
- Size: 0.54 Acres
- Dimensions: 90X165
Details
- Additional structures: Outbuilding
- Parcel number: 19313010110000
- Zoning: SINGL
- Special conditions: None
- Other equipment: Water-Softener Owned, Ceiling Fan(s), Generator
Construction
Type & style
- Home type: SingleFamily
- Architectural style: Ranch
- Property subtype: Single Family Residence
Materials
- Vinyl Siding
- Foundation: Concrete Perimeter
- Roof: Asphalt
Condition
- New construction: No
- Year built: 1977
Utilities & green energy
- Electric: Circuit Breakers
- Sewer: Septic Tank
- Water: Well
Community & HOA
Community
- Features: Street Paved
HOA
- Services included: None
Location
- Region: Watseka
Financial & listing details
- Price per square foot: $188/sqft
- Annual tax amount: $5,272
- Date on market: 10/8/2026
- Ownership: Fee Simple
Estimated market value
Not available
Estimated sales range
Not available
Not available
Price history
Price history is unavailable.
Public tax history
Tax history is unavailable.
Monthly payment
Est. payment
Payment breakdown
Explore the cost of this home by adjusting the details. Changes won't be saved.Climate risks
Neighborhood: 60970
Nearby schools
Schools provided by the listing agent
- District: 9
Source: MRED as distributed by MLS GRID. This data may not be complete. We recommend contacting the local school district to confirm school assignments for this home.

Similar homes
- $--3 bd2 ba1.6k sqft1995 N 1950 East Rd, Watseka, IL 60970Auction
 Auction.com 1
 - $--3 bd2 ba1.8k sqft550 E Mulberry St, Watseka, IL 60970AuctionAuction.com 2
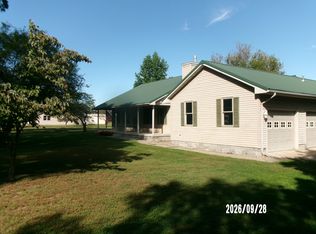
- $274,9003 bd3 ba2.2k sqft221 North St, Woodland, IL 60974Active
 MLS ID #12770908, Richard Smith, Smith's Real Estate Services,. MRED as distributed by MLS GRID
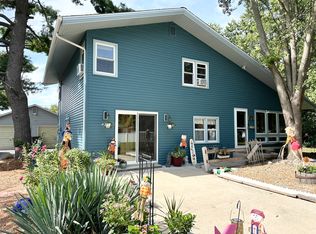
 - $179,9993 bd2 ba1.8k sqft320 E Lincoln Ave, Watseka, IL 60970Active
 MLS ID #12715454, Lisa Sanford, CRS,GRI, Berkshire Hathaway HomeServices Speckman Realty. MRED as distributed by MLS GRID
 - $320,0003 bd2 ba2.1k sqft15025 S 376 W, Kentland, IN 47951For Sale
 MLS ID #843569, LaDonna Davidson, The Real Estate Shoppe, LLC. NIRA as distributed by MLS GRID
