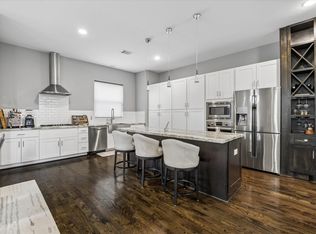
Very hard to find combination of a true back yard, roof top deck & double wide drive for guest parking on the Spring St/Heights bike trail within walking distance to restaurants, art exhibits & nightlife. Tile flooring throughout the first level & wood flooring throughout the second level. The flexible plan has an oversized bedroom & full bath down that can also be an office or second living area with glass doors to the +/- 35' x 25' yard. The island kitchen with granite countertops, tile backsplash and stainless appliances adjoins the breakfast area & juliet balcony. The formal dining flows into the main living area that has glass doors to the balcony overlooking the yard. The primary bedroom & bath have vaulted beamed ceilings. The primary bath has tile flooring, dual vanities, whirlpool tub & separate shower. The primary closet is massive. Plantation shutters. The fourth floor deck has an unobstructed view of the downtown skyline & the annual fireworks display. Plus no HOA fees
For sale
Price cut: $20K (9/22)
$579,000
1915 Spring St, Houston, TX 77007
3beds
2,535sqft
Single Family Residence
Built in 2013
2,500 Square Feet Lot
$564,700 Zestimate®
$228/sqft
$-- HOA
What's special
Juliet balconyRoof top deckStainless appliancesFormal diningTile backsplashBreakfast areaPlantation shutters
- 46 days
- 163
- 14
Zillow last checked:
Listing updated:
Listed by:
Charles Wade TREC #0157989 713-896-0001,
Starhill Realty
Source: HAR,MLS#: 97925156
Facts & features
Interior
Bedrooms & bathrooms
- Bedrooms: 3
- Bathrooms: 4
- Full bathrooms: 3
- 1/2 bathrooms: 1
Rooms
- Room types: Family Room, Utility Room
Primary bedroom
- Level: Third
- Area: 288
- Dimensions: 16 x 18
Bedroom
- Level: First
- Area: 240
- Dimensions: 16 x 15
Bedroom
- Level: Third
- Area: 132
- Dimensions: 11 x 12
Other
- Level: First
- Area: 120
- Dimensions: 10 x 12
Breakfast
- Level: Second
- Area: 81
- Dimensions: 9 x 9
Dining room
- Level: Second
- Area: 143
- Dimensions: 11 x 13
Family room
- Level: Second
- Area: 288
- Dimensions: 16 x 18
Kitchen
- Level: Second
- Area: 192
- Dimensions: 16 x 12
Utility room
- Level: Second
- Area: 30
- Dimensions: 5 x 6
Heating
- Natural Gas, Zoned
Cooling
- Ceiling Fan(s), Electric, Zoned
Appliances
- Included: Disposal, Convection Oven, Electric Oven, Microwave, Gas Cooktop, Dishwasher
- Laundry: Electric Dryer Hookup, Gas Dryer Hookup, Washer Hookup
Features
- 1 Bedroom Down - Not Primary BR, Primary Bed - 3rd Floor, Walk-In Closet(s)
- Flooring: Carpet, Engineered Hardwood, Tile
- Windows: Window Coverings
Interior area
- Total structure area: 2,535
- Total interior livable area: 2,535 sqft
Property
Parking
- Total spaces: 2
- Parking features: Attached, Additional Parking, Double-Wide Driveway
- Attached garage spaces: 2
Features
- Stories: 4
- Patio & porch: Covered, Deck
- Exterior features: Sprinkler System
- Has spa: Yes
- Fencing: Back Yard,Full
Lot
- Size: 2,500 Square Feet
- Features: Back Yard, Subdivided, 0 Up To 1/4 Acre
Details
- Parcel number: 1310920010001
Construction
Type & style
- Home type: SingleFamily
- Architectural style: Mediterranean
- Property subtype: Single Family Residence
Materials
- Stucco
- Foundation: Slab
- Roof: Composition
Condition
- New construction: No
- Year built: 2013
Utilities & green energy
- Sewer: Public Sewer
- Water: Public
Green energy
- Energy efficient items: Thermostat, HVAC>13 SEER
Community & HOA
Community
- Subdivision: Spring Street Square Sub
Location
- Region: Houston
Financial & listing details
- Price per square foot: $228/sqft
- Tax assessed value: $587,989
- Annual tax amount: $12,496
- Date on market: 8/24/2026
- Listing terms: Cash,Conventional
- Road surface type: Concrete
Estimated market value
$564,700
$536,000 - $593,000
$3,698/mo
Price history
| Date | Event | Price |
|---|---|---|
| 9/22/2026 | Price change | $579,000-3.3%$228/sqft |
Source:  HAR #97925156 Report a problem HAR #97925156 Report a problem | ||
| 8/18/2026 | Price change | $599,000-2.6%$236/sqft |
Source: HAR #74829103 Report a problem | ||
| 8/4/2026 | Price change | $615,000-3.1%$243/sqft |
Source: HAR #74829103 Report a problem | ||
| 7/21/2026 | Price change | $635,000-2.3%$250/sqft |
Source: HAR #74829103 Report a problem | ||
| 6/16/2026 | Listed for sale | $650,000+35.4%$256/sqft |
Source: HAR #74829103 Report a problem | ||
| 6/29/2018 | Listing removed | $480,000$189/sqft |
Source: J.L. Wyatt Properties #46948332 Report a problem | ||
| 5/27/2018 | Pending sale | $480,000$189/sqft |
Source: J.L. Wyatt Properties #46948332 Report a problem | ||
| 5/25/2018 | Price change | $480,000-4%$189/sqft |
Source: J.L. Wyatt Properties #46948332 Report a problem | ||
| 4/10/2018 | Price change | $500,000-4.8%$197/sqft |
Source: J.L. Wyatt Properties #46948332 Report a problem | ||
| 1/31/2018 | Listed for sale | $525,000+1%$207/sqft |
Source: J.L. Wyatt Properties #46948332 Report a problem | ||
| 7/24/2014 | Pending sale | $520,000$205/sqft |
Source: Bernstein Realty, Inc. #76674700 Report a problem | ||
| 7/11/2014 | Listed for sale | $520,000$205/sqft |
Source: Bernstein Realty, Inc. #76674700 Report a problem | ||
Public tax history
| Year | Property taxes | Tax assessment |
|---|---|---|
| 2025 | $8,785 +1.1% | $587,989 +3.2% |
| 2024 | $8,686 +4.9% | $569,789 +0.6% |
| 2023 | $8,281 -5% | $566,637 +7.2% |
| 2022 | $8,717 | $528,383 +1.4% |
| 2021 | -- | $521,222 +1.5% |
| 2020 | $8,720 -0.3% | $513,674 +10.5% |
| 2019 | $8,747 -1% | $465,000 +3.3% |
| 2018 | $8,838 | $450,000 |
| 2017 | $8,838 -8.5% | $450,000 -8.2% |
| 2016 | $9,659 | $490,000 -5.8% |
| 2015 | -- | $520,000 |
| 2014 | -- | -- |
| 2013 | -- | $93,550 +242.3% |
| 2012 | -- | $27,333 -70.8% |
| 2011 | -- | $93,550 |
| 2010 | -- | $93,550 |
| 2009 | -- | $93,550 |
Find assessor info on the county website
Monthly payment
Est. payment
Payment breakdown
Explore the cost of this home by adjusting the details. Changes won't be saved.Climate risks
Neighborhood: Washington Avenue Coalition - Memorial Park
Nearby schools
Schools provided by the listing agent
- Elementary: Crockett Elementary School (Houston)
- Middle: Hogg Middle School (Houston)
- High: Heights High School
Source: HAR. This data may not be complete. We recommend contacting the local school district to confirm school assignments for this home.
Similar homes
- $574,9003 bd4 ba2.5k sqft2915 Hicks St, Houston, TX 77007For Sale
 MLS ID #26805542, Jose Ocque, Better Homes and Gardens Real Estate Gary Greene - West Gray. HAR
 - $540,0003 bd3 ba2.4k sqft1905 Shearn St #A, Houston, TX 77007For Sale
 MLS ID #42742354, Kayla Sorrell, Pop Realty. HAR
 - $470,0003 bd4 ba2.4k sqft1617 Crockett St, Houston, TX 77007For Sale
 MLS ID #13375218, Cindy Burns, Martha Turner Sotheby's International Realty. HAR
 - $560,0003 bd4 ba2.9k sqft5612 Darling St, Houston, TX 77007For Sale
 MLS ID #46282362, Hillory Shearer, Compass RE Texas, LLC - Houston. HAR
