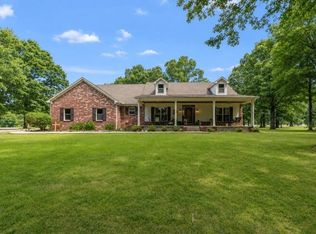
Escape to your own private retreat nestled on @18.68 acres, this custom-built home offers the perfect blend of peaceful country living and modern comfort. Over 3,000 sq ft of living space, this residence features 3 bedrooms and 2 1/2 baths, generous living and kitchen areas! Plenty of room to entertain family and friends. Built 2004 with attached 2 car garage and detached 2 car workshop/garage space (wired w/electricity and auto garage door opener! ) Step outside and enjoy your own slice of Tennessee paradise. Whether you are dreaming of horses, a hobby farm, hunting, gardening, ATV trails or breathtaking sunsets from your porches, this property offers endless possibilities. Privacy you have been searching for while just a short drive to Oakland, Collierville and the greater Memphis area! Priced to sell! Call today for your showing.
Pending
$749,900
1915 Teague Store Rd, Somerville, TN 38068
3beds
3,292sqft
Single Family Residence
Built in 2004
18.68 Acres Lot
$720,800 Zestimate®
$228/sqft
$-- HOA
What's special
- 72 days
- 61
- 2
Likely to sell faster than
Zillow last checked:
Listing updated:
Listed by:
Loraine A Carroll,
Rain Realty Resources, LLC 901-834-6266
Source: MAAR,MLS#: 10225383
Facts & features
Interior
Bedrooms & bathrooms
- Bedrooms: 3
- Bathrooms: 3
- Full bathrooms: 2
- 1/2 bathrooms: 1
Primary bedroom
- Features: Hardwood Floor
- Level: First
- Area: 304
- Dimensions: 16 x 19
Bedroom 2
- Features: Carpet, Shared Bath, Smooth Ceiling
- Level: Second
- Area: 400
- Dimensions: 16 x 25
Bedroom 3
- Features: Carpet, Shared Bath, Smooth Ceiling, Walk-In Closet(s)
- Level: Second
- Area: 294
- Dimensions: 14 x 21
Dining room
- Features: Separate Dining Room
- Area: 256
- Dimensions: 16 x 16
Kitchen
- Features: Breakfast Bar, Eat-in Kitchen, Kitchen Island, Updated/Renovated Kitchen
- Area: 320
- Dimensions: 16 x 20
Living room
- Features: Separate Living Room
- Dimensions: 0 x 0
Den
- Area: 425
- Dimensions: 17 x 25
Heating
- Central
Cooling
- Central Air
Features
- 1 or More BR Down, Primary Down, Double Vanity Bath, Separate Tub & Shower, Half Bath Down, Smooth Ceiling, Square Feet Source: AutoFill (MAARdata) or Public Records (Cnty Assessor Site)
- Flooring: Part Carpet, Part Hardwood
- Windows: Double Pane Windows
- Number of fireplaces: 1
Interior area
- Total interior livable area: 3,292 sqft
Property
Parking
- Total spaces: 2
- Parking features: Driveway/Pad, Garage Faces Front, Garage Door Opener, More than 3 Coverd Spaces, Garage Faces Side, Workshop in Garage
- Has garage: Yes
- Covered spaces: 2
- Has uncovered spaces: Yes
Features
- Stories: 2
- Patio & porch: Porch
- Has private pool: Yes
- Pool features: Pool Cleaning Equipment, In Ground
- Has view: Yes
- View description: Water
- Has water view: Yes
- Water view: Water
- Waterfront features: Lake/Pond on Property, Waterfront
Lot
- Size: 18.68 Acres
- Dimensions: 18.68
- Features: Some Trees, Wooded Grounds
Details
- Parcel number: 098 098 00606
Construction
Type & style
- Home type: SingleFamily
- Architectural style: Traditional
- Property subtype: Single Family Residence
Materials
- Wood/Composition
Condition
- New construction: No
- Year built: 2004
Community & HOA
Community
- Subdivision: Hunters Ridge
Location
- Region: Somerville
Financial & listing details
- Price per square foot: $228/sqft
- Tax assessed value: $573,600
- Annual tax amount: $1,024
- Price range: $749.9K - $749.9K
- Date on market: 7/4/2026
- Cumulative days on market: 67 days
Estimated market value
$720,800
$685,000 - $757,000
$3,098/mo
Price history
| Date | Event | Price |
|---|---|---|
| 8/5/2026 | Pending sale | $749,900$228/sqft |
Source:  MAAR #10225383 Report a problem MAAR #10225383 Report a problem | ||
| 7/4/2026 | Price change | $749,900+13.6%$228/sqft |
Source: MAAR #10225383 Report a problem | ||
| 11/15/2021 | Listed for sale | $659,900$200/sqft |
Source: MAAR #10112729 Report a problem | ||
| 11/12/2021 | Sold | $659,900$200/sqft |
Source: MAAR #10112729 Report a problem | ||
Public tax history
| Year | Property taxes | Tax assessment |
|---|---|---|
| 2025 | $1,024 +0.6% | $109,950 +39.5% |
| 2024 | $1,018 | $78,825 |
| 2023 | $1,018 | $78,825 |
| 2022 | $1,018 | $78,825 |
| 2021 | -- | $78,825 +13.4% |
| 2020 | $1,048 | $69,500 |
| 2019 | $1,048 | $69,500 |
| 2018 | $1,048 0% | $69,500 |
| 2017 | $1,048 -0.6% | $69,500 +5.8% |
| 2016 | $1,054 0% | $65,675 |
| 2015 | $1,054 | $65,675 |
| 2014 | $1,054 | $65,675 |
| 2013 | -- | $65,675 |
| 2012 | $1,088 | $65,675 -10.7% |
| 2011 | $1,088 | $73,574 |
| 2010 | $1,088 +14.7% | $73,574 +14.7% |
| 2009 | $948 | $64,141 |
| 2008 | -- | $64,141 +8.9% |
| 2007 | $1,025 | $58,888 |
| 2006 | $1,025 | $58,888 |
| 2005 | $1,025 | $58,888 |
| 2004 | $1,025 | $58,888 |
Find assessor info on the county website
Monthly payment
Est. payment
Payment breakdown
Explore the cost of this home by adjusting the details. Changes won't be saved.Climate risks
Neighborhood: 38068
- $964,300-- bd-- ba-- sqft2045 Teague Store Rd, Somerville, TN 38068Off Market
- $491,500-- bd-- ba-- sqft2045 Teague Store Rd, Somerville, TN 38068Off Market
- $775,000-- bd3 ba1.8k sqft1825 Teague Store Rd, Somerville, TN 38068Off Market
- $104,800-- bd-- ba-- sqftTeague Store Rd, Somerville, TN 38068Off Market
Similar homes
- $869,6005 bd3 ba3k sqft6355 Jernigan Dr, Somerville, TN 38068For Sale
 MLS ID #10224961, Paul Morris, Morris and Morris. MAAR
 - $649,9005 bd4 ba3.8k sqft3295 Rehoboth Rd, Somerville, TN 38068For Sale
 MLS ID #10223894, Jason Wallace, Keller Williams Realty. MAAR
 - $569,0003 bd3 ba2.5k sqft815 Glade Springs Dr, Somerville, TN 38068For Sale
 MLS ID #10222170, Jason Wallace, Keller Williams Realty. MAAR
 - $699,0005 bd5 ba4.5k sqft205 Church St, Somerville, TN 38068For Sale
 MLS ID #10223021, Lynne Neely, Crye-Leike, Inc., REALTORS. MAAR
 - $695,0003 bd3 ba3.5k sqft1215 Beaver Creek Dr, Mason, TN 38049For Sale
 MLS ID #3525558, Cereice Morris. RealTracs MLS as distributed by MLS GRID
