Welcome to a rare expression of modern luxury in the Catskills. Designed by world-renowned architect Eran Chen, this exceptional residence is one of only two homes in the region attributed to his vision. Privately positioned at the end of a long drive on just under five acres, the property offers a remarkable balance of architectural distinction, natural beauty, and quiet seclusion.
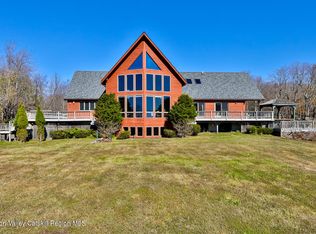
The interiors are defined by soaring volumes, walls of glass, and serene forest views from nearly every room. At the heart of the home, a dramatic great room is filled with natural light and centered around a gas fireplace. The Bulthaup kitchen, appointed with premium appliances, a generous island, and walk-in pantry, opens gracefully to the living area and connects to a separate dining room. Two expansive decks create an elegant extension of the living space, including one with a heated pergola designed for dining outdoors in comfort.
The main level includes one full and one half bath. Above, an airy overlook to the great room leads to three well-proportioned bedrooms and two full baths. The walk-out lower level offers a spacious media room, an additional bedroom with French doors to a bluestone patio, a full bath, and laundry. An attached two-car garage adds everyday ease.
The home has been impeccably maintained and thoughtfully improved, with high-end systems and finishes throughout: Bulthaup cabinetry, teak flooring, premium appliances, propane fireplace, central air, Tesla charger, Carrier Infinity furnace and heat pump, whole-house dehumidifier, newer galvanized steel roof, enhanced exterior drainage, and Grade A cedar decking and siding.
Located just five minutes from the village of Roxbury, approximately 15 minutes from Plattekill, 20 minutes from Belleayre ski mountains, and 2.5 hours from New York City, this property offers both retreat and convenience. With Roxbury experiencing meaningful community investment, the timing is especially compelling. A rare modern gem, this residence offers privacy, architectural pedigree, and a profound connection to the surrounding landscape, with the potential to open additional long-range views through selective tree removal. Your Catskills Dream Awaits!
Accepted offer cts
$1,150,000
1915 Vega Mountain Road, Roxbury, NY 12474
4beds
3,230sqft
Single Family Residence
Built in 2005
4.87 Acres Lot
$1,153,400 Zestimate®
$356/sqft
$-- HOA
What's special
Gas fireplacePropane fireplacePremium appliancesCentral airGenerous islandAttached two-car garageThree well-proportioned bedrooms
- 72 days
- 408
- 23
Zillow last checked:
Listing updated:
Listed by:
The Catskill Dream Team 917-558-0447,
Katherine Keys 347-733-0660,
Margaret Bellar 917-558-0447,
The Catskill Dream Team
Source: HVCRMLS,MLS#: 20263810
Facts & features
Interior
Bedrooms & bathrooms
- Bedrooms: 4
- Bathrooms: 5
- Full bathrooms: 4
- 1/2 bathrooms: 1
Primary bedroom
- Level: Upper
Bedroom
- Level: Basement
Bedroom
- Level: Upper
Bedroom
- Level: Upper
Primary bathroom
- Level: Upper
Bathroom
- Level: Main
Bathroom
- Level: Basement
Other
- Level: Main
Dining room
- Level: Main
Kitchen
- Level: Main
Laundry
- Level: Basement
Living room
- Level: Main
Media room
- Level: Basement
Heating
- Baseboard, Central, Heat Pump
Cooling
- Central Air, Multi Units
Appliances
- Included: Washer, Freezer, Dryer, Built-In Refrigerator, Built-In Gas Range, Built-In Gas Oven
- Laundry: In Basement
Features
- Built-in Features, Cathedral Ceiling(s), Ceiling Fan(s), Entrance Foyer, High Ceilings, High Speed Internet, Kitchen Island, Open Floorplan, Pantry, Recreation Room
- Flooring: Hardwood, Tile, Wood
- Basement: Finished,Full,Walk-Out Access
- Number of fireplaces: 1
- Fireplace features: Gas Log
Interior area
- Total structure area: 3,230
- Total interior livable area: 3,230 sqft
- Finished area above ground: 2,246
- Finished area below ground: 984
Video & virtual tour
Property
Parking
- Total spaces: 2
- Parking features: Garage Faces Side, Driveway, Covered
- Attached garage spaces: 2
- Has uncovered spaces: Yes
Features
- Levels: Three Or More
- Stories: 3
- Patio & porch: Deck
- Has view: Yes
- View description: Forest, Trees/Woods
Lot
- Size: 4.87 Acres
- Features: Private
Details
- Parcel number: 201
- Zoning: R
- Other equipment: Dehumidifier
Construction
Type & style
- Home type: SingleFamily
- Architectural style: Contemporary
- Property subtype: Single Family Residence
Materials
- Cedar
- Foundation: Concrete Perimeter
- Roof: Metal
Condition
- New construction: No
- Year built: 2005
Utilities & green energy
- Electric: 200+ Amp Service
- Sewer: Septic Tank
- Water: Well
Community & HOA
Location
- Region: Roxbury
Financial & listing details
- Price per square foot: $356/sqft
- Tax assessed value: $985,556
- Annual tax amount: $15,131
- Date on market: 7/7/2026
- Road surface type: Paved
Estimated market value
$1,153,400
$1.10M - $1.21M
$5,095/mo
Price history
| Date | Event | Price |
|---|---|---|
| 8/31/2026 | Contingent | $1,150,000$356/sqft |
Source:  HVCRMLS #20263810 Report a problem HVCRMLS #20263810 Report a problem | ||
| 7/7/2026 | Listed for sale | $1,150,000+91.7%$356/sqft |
Source: HVCRMLS #20263810 Report a problem | ||
| 10/15/2018 | Sold | $600,000-7.7%$186/sqft |
Source:  NYSAMLSs #OD105030 Report a problem NYSAMLSs #OD105030 Report a problem | ||
| 1/5/2017 | Price change | $650,000+9.2%$201/sqft |
Source: Coldwell Banker Timberland Properties #105030 Report a problem | ||
| 7/8/2016 | Price change | $595,000-20.7%$184/sqft |
Source: Coldwell Banker Timberland Properties #105030 Report a problem | ||
| 4/13/2016 | Listed for sale | $750,000$232/sqft |
Source: Coldwell Banker Timberland-MV #20161527 Report a problem | ||
| 1/1/2016 | Listing removed | $750,000$232/sqft |
Source: Coldwell Banker Timberland-MV #20151602 Report a problem | ||
| 3/6/2015 | Price change | $750,000-5.7%$232/sqft |
Source: Coldwell Banker Timberland Properties #35352 Report a problem | ||
| 5/27/2014 | Listed for sale | $795,000$246/sqft |
Source: Coldwell Banker Timberland Properties #35352 Report a problem | ||
Public tax history
| Year | Property taxes | Tax assessment |
|---|---|---|
| 2025 | -- | $975,700 |
| 2024 | -- | $975,700 +78.7% |
| 2023 | -- | $546,100 |
| 2022 | -- | $546,100 |
| 2021 | -- | $546,100 |
| 2020 | -- | $546,100 |
| 2019 | -- | $546,100 |
| 2018 | -- | $546,100 |
| 2017 | $13,693 | $546,100 |
| 2016 | -- | $546,100 |
| 2015 | -- | $546,100 +288.6% |
| 2014 | -- | $140,520 |
| 2013 | -- | $140,520 |
| 2012 | -- | $140,520 |
| 2011 | -- | $140,520 |
| 2010 | -- | $140,520 |
| 2009 | -- | $140,520 |
| 2008 | -- | $140,520 |
| 2007 | -- | $140,520 +48.4% |
| 2006 | -- | $94,670 +872% |
| 2005 | -- | $9,740 |
Find assessor info on the county website
Monthly payment
Climate risks
Neighborhood: 12474
- $636,5003 bd2 ba1.1k sqft1965 Vega Mountain Rd, Roxbury, NY 12474Off Market
- $124,4003 bd2 ba1.2k sqft1900 Vega Mountain Rd, Roxbury, NY 12474Off Market
- $124,4003 bd2 ba1.2k sqft1900 Vega Mountain Rd, Roxbury, NY 12474Off Market
- $296,8003 bd2 ba1.2k sqft1900 Vega Mountain Rd, Roxbury, NY 12474Off Market
Similar homes
- $1,199,0007 bd5 ba3.8k sqft133 Old Field Road, Jewett, NY 12444Active
 MLS ID #20265390, Carol Shaw, Listing by: Shaw Country Realty, Inc.. HVCRMLS
 - $629,0005 bd4 ba3.7k sqft1888 County Highway 8, Roxbury, NY 12474For Sale

 MLS ID #R1659876, Christine O'Shaughnessy, Listing by: Coldwell Banker Timberland Properties. NYSAMLSs
 - $850,0004 bd3 ba2.9k sqft340 Roxi Ln, Roxbury, NY 12474For Sale
 MLS ID #R1697421, Esther de Jong, Listing by: Coldwell Banker Timberland Properties. NYSAMLSs
 - $650,0003 bd2 ba1.7k sqft38 Woodchuck Road, Roxbury, NY 12474Active
 MLS ID #20250732, Hillary Kolos, Listing by: Compass Greater NY, LLC. HVCRMLS
 - $1,300,0003 bd4 ba2.6k sqft292 Van Ettan Road, Lexington, NY 12468ActiveMLS ID #20264341, Karen Stanbrook, Listing by: Coldwell Banker Village Green. HVCRMLS
- $725,0004 bd3 ba2.1k sqft1270 Roaring Brook Lane, Highmount, NY 12441ActiveMLS ID #20265339, Sabrina Puppolo, Listing by: Corcoran Country Living. HVCRMLS
- $1,199,0004 bd4 ba3.9k sqft78 Buckskin Loop, Windham, NY 12496ActiveMLS ID #20261997, Regina Tortorella, Listing by: Coldwell Banker Village GreenW. HVCRMLS
- $630,0004 bd3 ba2.9k sqft53921 State Highway 30, Roxbury, NY 12474For SaleMLS ID #R1681052, Benjamin Holscher, Listing by: The Holscher Group. NYSAMLSs
- $1,200,0003 bd3 ba2.1k sqft195 Oscar Dougherty Rd, Bovina Center, NY 13740For SaleMLS ID #R1679867, Susan B. Doig, Listing by: Coldwell Banker Timberland Properties. NYSAMLSs
- $725,0004 bd3 ba2.1k sqft1270 Roaring Brook Lane, Middletown, NY 12441For Sale
 MLS ID #1045550, Sabrina L. Puppolo, Listing by: Corcoran Country Living. OneKey® MLS as distributed by MLS GRID
 - $695,0004 bd5 ba3.8k sqft53470 New York 30, Roxbury, NY 12474ActiveMLS ID #20264225, Katherine Keys, Listing by: The Catskill Dream Team. HVCRMLS
- $929,0004 bd4 ba4.4k sqft1080 Orchard Lane, Bovina Center, NY 13740ActiveMLS ID #20262668, Linda Nova, Listing by: Corcoran Country Living. HVCRMLS
- $898,9895 bd4 ba3.2k sqft126 Lake In The Sky Drive, Gilboa, NY 12076ActiveMLS ID #20261108, Todd Vanvoorhis, Listing by: L. Morse & Associates. HVCRMLS
- $1,475,0004 bd5 ba4.1k sqft270 Kristens Ridge Road, Margaretville, NY 12455ActiveMLS ID #20262834, Jeffrey Ashton, Listing by: Coldwell Banker Timberland Pro. HVCRMLS
- $925,0005 bd4 ba3.4k sqft11 Vining Heights Road, Windham, NY 12496ActiveMLS ID #20265091, Carol Shaw, Listing by: Shaw Country Realty, Inc.. HVCRMLS
- $995,0003 bd3 ba3.5k sqft822 Burton Hill Road, Margaretville, NY 12455For SaleMLS ID #1012448, Tecia Poulas, Listing by: BHHS Hudson Valley Properties. OneKey® MLS as distributed by MLS GRID
- $1,049,0004 bd3 ba2.5k sqft6 Neal, Hunter, NY 12442ActiveMLS ID #20262644, Jason Dugo, Listing by: Dugo Realty. HVCRMLS
- $999,0004 bd4 ba2.9k sqft285 Shew Hollow Rd, Jefferson, NY 12093For SaleMLS ID #R1681010, Evelyn Kuhn, Listing by: Keller Williams Upstate NY Properties. NYSAMLSs
