Skip main navigation
For sale
  • $2,510,800

    19150 Beck Rd, Northville, MI 48167

    4beds
    5,700sqft
    : 
    $17,500/mo
    Get pre-qualified
    Single Family Residence
    Built in 2026
    3.91 Acres Lot
    $-- Zestimate®
    $440/sqft
    $-- HOA

    What's special

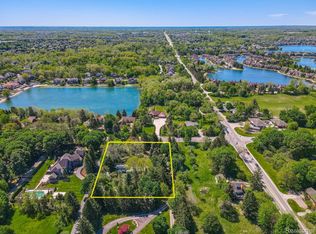
    To-be-built luxury estate by Cranbrook Homes on a breathtaking 3.91-acre homesite consisting of two parcels. The featured Palisade floor plan offers approximately 5,700+ sq ft, with 4 bedrooms and 3.5+ baths, designed for both everyday living and elegant entertaining offering exceptional privacy, scenic views, and a picturesque pond—creating the ultimate private retreat setting. The main level showcases a dramatic two-story foyer and open-concept layout, featuring a spacious great room, formal dining area, private library, and additional gathering room. The gourmet kitchen includes custom cabinetry, a large center island, walk-in pantry, and optional prep kitchen. Homeowners are amazed by the stunning primary suite offering a spa-like bath, expansive walk-in closets, and additional flex space. The second floor also features three secondary suites, each with a full bath and walk-in closet, and 2nd floor laundry room. An open overlook to the foyer below adds architectural appeal. Buyers may customize floor plans, finishes, and design selections. Enjoy beautiful backyard views and pond, enhancing both lifestyle and long-term value. Both parcels are included in the sale totaling 3.91 acres (19150 Beck Rd 2.55 acres: Parcel #77-015-99-0004-003 plus Beck Rd 1.36 Acres: Parcel #77-015-99-0004-002 the pond). Taxes reflect existing home to be removed. Buyers/agents verify all information with Northville Township. Call for options including additional floor plans, elevations, and features!
    164 days
    796
    16

    Zillow last checked:

    Listing updated:

    Listed by:

    Abe Qassis 248-348-3000,

    RE/MAX Classic 248-348-3000

    Source: Realcomp II,MLS#: 20261022625MLS Logo

      Facts & features

      Interior

      Bedrooms & bathrooms
      • Bedrooms: 4
      • Bathrooms: 4
      • Full bathrooms: 3
      • 1/2 bathrooms: 1
      Primary bedroom
      • Level: Second
      • Area: 399
      • Dimensions: 19 X 21
      Bedroom
      • Level: Second
      • Area: 204
      • Dimensions: 17 X 12
      Bedroom
      • Level: Second
      • Area: 168
      • Dimensions: 14 X 12
      Bedroom
      • Level: Second
      • Area: 156
      • Dimensions: 13 X 12
      Primary bathroom
      • Level: Second
      Other
      • Level: Second
      Other
      • Level: Second
      Other
      • Level: Entry
      Dining room
      • Level: Entry
      • Area: 260
      • Dimensions: 20 X 13
      Flex room
      • Level: Entry
      • Area: 255
      • Dimensions: 17 X 15
      Great room
      • Level: Entry
      • Area: 440
      • Dimensions: 20 X 22
      Kitchen
      • Level: Entry
      • Area: 280
      • Dimensions: 20 X 14
      Laundry
      • Level: Second
      • Area: 120
      • Dimensions: 12 X 10
      Library
      • Level: Entry
      • Area: 255
      • Dimensions: 17 X 15
      Living room
      • Level: Entry
      • Area: 352
      • Dimensions: 22 X 16
      Heating
      • Forced Air, Natural Gas
      Cooling
      • Central Air
      Features
      • Basement: Full,Unfinished
      • Has fireplace: No
      Interior area
      • Total interior livable area: 5,700 sqft
      • Finished area above ground: 5,700

      Property

      Parking
      • Total spaces: 3
      • Parking features: Three Car Garage, Attached, Direct Access, Electricityin Garage, Garage Door Opener
      • Garage spaces: 3
      Features
      • Levels: Two
      • Stories: 2
      • Entry location: GroundLevelwSteps
      • Patio & porch: Porch
      • Pool features: None
      • Waterfront features: Pond
      Lot
      • Size: 3.91 Acres
      • Dimensions: 228 x 744
      • Features: Corner Lot
      Details
      • Parcel number: 77015990004003
      • Special conditions: Short Sale No,Standard

      Construction

      Type & style
      • Home type: SingleFamily
      • Architectural style: Colonial,Contemporary
      • Property subtype: Single Family Residence
      Materials
      • Brick
      • Foundation: Basement, Poured
      Condition
      • New construction: No
      • Year built: 2026

      Utilities & green energy

      • Sewer: Septic Tank, Sewer At Street
      • Water: Waterat Street, Well

      Community & HOA

      HOA
      • Has HOA: No
      Location
      • Region: Northville

      Financial & listing details

      • Price per square foot: $440/sqft
      • Tax assessed value: $127,337
      • Annual tax amount: $6,502
      • Date on market: 4/7/2026
      • Cumulative days on market: 175 days
      • Listing agreement: Exclusive Right To Sell
      • Listing terms: Cash,Conventional

        Estimated market value

        Not available

        Estimated sales range

        Not available

        $5,381/mo

        Price history

        DateEventPrice
        4/7/2026Price change$2,510,800+179%$440/sqft
        Source: Realcomp II #20261022625 Report a problem
        4/3/2026Price change$899,900-64.2%$158/sqft
        Source: Realcomp II #20261021756 Report a problem
        4/3/2026Price change$2,510,800+179%$440/sqft
        Source: Realcomp II #20261019873 Report a problem
        3/27/2026Listed for sale$899,900+349.9%$158/sqft
        Source: Realcomp II #20261019873 Report a problem
        8/25/2008Sold$200,000-68%$35/sqft
        Source: MiRealSource #617512 Report a problem
        12/23/2005Sold$625,500$110/sqft
        Source: Public Record Report a problem

        Public tax history

        YearProperty taxesTax assessment
        2025-- $175,500 +11.7%
        2024-- $157,100 +5.8%
        2023-- $148,500 +2.4%
        2022-- $145,000 +4%
        2021-- $139,400
        2020$5,876 +7.9%$139,400 +0.9%
        2019$5,443 $138,100 +1.6%
        2018$5,443 $135,900 +8.1%
        2017-- $125,700 +26.7%
        2016$2,853 $99,200 -12.7%
        2015$2,853 -70.3%$113,600 +15.1%
        2013$9,610 +236.8%$98,700 +3.4%
        2012$2,853 $95,500 +6.3%
        2010-- $89,800
        2009-- $89,800 -16.2%
        2008-- $107,100 -2.9%
        2006-- $110,300 +1.2%
        2005-- $109,000 +44.1%
        2001$2,304 +3.1%$75,625 +3.2%
        2000$2,236 $73,281
        Find assessor info on the county website

        Monthly payment

        Est. payment

        Payment breakdown

        Explore the cost of this home by adjusting the details. Changes won't be saved.
        All calculations are estimates and provided by Zillow, Inc. for informational purposes only. Actual amounts may vary.
        HOA fees may include property taxes on listings classified as Co-Ops. Contact the listing agent and/or owner for fee details.
        See how much you could borrow to make a competitive offer.

        Climate risks

        Neighborhood: 48167

        Getting around

        2 / 100
        Car-Dependent
        30 / 100
        Somewhat Bikeable

        Nearby schools

        GreatSchools rating

        A local agent can set up tours, give advice and negotiate with sellers.

        Browse local experts