HUGE $100K PRICE REDUCTION! 2 SHOPS! Inviting open-concept floor plan with modern finishes and 2 shops situated on 1.12 acres. The kitchen features stylish black granite countertops, stainless steel appliances, abundant cabinetry, and a walk-in pantry. The isolated primary suite is a private retreat with soaking tub, lg shower, two vanities, & walk in closet. Office nook is a convenient workspace. Mudroom with bench. Dream 30x40 shop with spray foam plus covered 12' patio, 12x18 shop, trees and proven vegetable garden. Room for hobbies, storage, and outdoor enjoyment. House features water softener, spray foam insulation, and attached 2-car garage. Bushland ISD. If you are dreaming of a country property at an affordable price - THIS ONE IS FOR YOU!!
For sale
Price cut: $100K (10/11)
$450,000
19151 Pine Springs Rd, Amarillo, TX 79119
3beds
2,164sqft
Single Family Residence
Built in 2021
1.12 Acres Lot
$445,500 Zestimate®
$208/sqft
$-- HOA
What's special
Modern finishesOffice nookPrivate retreatStainless steel appliancesInviting open-concept floor planProven vegetable gardenStylish black granite countertops
- 40 days
- 432
- 16
Zillow last checked:
Listing updated:
Listed by:
Carrie Ives 806-282-4440,
Heartland Realty
Source: AMMLS,MLS#: 26-7198
Facts & features
Interior
Bedrooms & bathrooms
- Bedrooms: 3
- Bathrooms: 2
- Full bathrooms: 2
Rooms
- Room types: Living Areas, Dining Room - Formal, Mud Room, Utility Room
Bedroom 2
- Description: WI closet, CF, Carpet
- Level: Main
- Area: 182
- Dimensions: 16.25 x 11.2
Bedroom 3
- Description: WI closet, CF, Carpet
- Level: Main
- Area: 188.5
- Dimensions: 14.5 x 13
Bathroom
- Description: Tub/shower, dbl vanity
- Level: Main
- Area: 69.75
- Dimensions: 9 x 7.75
Bathroom
- Description: Tub/shower combo, 2 sinks
- Level: Main
- Area: 69.75
- Dimensions: 9 x 7.75
Entry
- Description: Chandelier
- Level: Main
- Area: 42.75
- Dimensions: 4.5 x 9.5
Kitchen
- Description: GE Appliances, huge bar
- Level: Main
- Area: 189.88
- Dimensions: 15.5 x 12.25
Living room
- Description: WB Fireplace, wood look tile
- Level: Main
- Area: 405
- Dimensions: 20 x 20.25
Other
- Description: Metal storage shed
- Area: 180
- Dimensions: 10 x 18
Other
- Description: Garage
- Level: Main
- Area: 495
- Dimensions: 24.75 x 20
Other
- Description: Metal storage building
- Area: 180
- Dimensions: 18 x 10
Pantry
- Description: Shelving
- Level: Main
- Area: 22.05
- Dimensions: 4.2 x 5.25
Workshop
- Description: Spray foam, 10' overhand
- Area: 1200
- Dimensions: 30 x 40
Workshop
- Description: Spray foam, Electrical
- Area: 1200
- Dimensions: 40 x 30
Heating
- Electric, Central, Unit - 1
Cooling
- Central Air, Electric, Unit - 1
Appliances
- Included: Range, Microwave, Dishwasher
- Laundry: Laundry Room
Features
- Pantry
- Number of fireplaces: 1
- Fireplace features: Wood Burning
Interior area
- Total structure area: 2,164
- Total interior livable area: 2,164 sqft
Property
Parking
- Total spaces: 2
- Parking features: Garage Faces Side, Garage Door Opener
- Attached garage spaces: 2
Features
- Levels: One
- Fencing: Wood
Lot
- Size: 1.12 Acres
- Features: Cul-De-Sac
Details
- Additional structures: Storage, Workshop
- Parcel number: 156590
- Zoning description: 2000 - SW of Amarillo City Limits
Construction
Type & style
- Home type: SingleFamily
- Property subtype: Single Family Residence
Materials
- Wood Siding, Wood Frame, Brick Veneer, Brick
- Foundation: Slab
- Roof: Composition
Condition
- New construction: No
- Year built: 2021
Utilities & green energy
- Sewer: Septic Tank
- Water: Well
Community & HOA
HOA
- Has HOA: No
Location
- Region: Amarillo
Financial & listing details
- Price per square foot: $208/sqft
- Tax assessed value: $461,535
- Annual tax amount: $4,405
- Date on market: 9/5/2026
- Listing terms: VA Loan,USDA Loan,FHA,Conventional
Estimated market value
$445,500
$423,000 - $468,000
$3,159/mo
Price history
| Date | Event | Price |
|---|---|---|
| 10/11/2026 | Price change | $450,000-18.2%$208/sqft |
Source:  AMMLS #26-7198 Report a problem AMMLS #26-7198 Report a problem | ||
| 10/10/2026 | Price change | $550,000-4.3%$254/sqft |
Source: AMMLS #26-7198 Report a problem | ||
| 9/29/2026 | Price change | $575,000-2.5%$266/sqft |
Source: AMMLS #26-7198 Report a problem | ||
| 9/5/2026 | Listed for sale | $589,500+35.2%$272/sqft |
Source: AMMLS #26-7198 Report a problem | ||
| 9/26/2022 | Sold | -- |
Source: Agent Provided Report a problem | ||
| 9/5/2022 | Contingent | $435,900$201/sqft |
Source: AMMLS #22-3366 Report a problem | ||
| 5/26/2022 | Listed for sale | $435,900$201/sqft |
Source: AMMLS #22-3366 Report a problem | ||
Public tax history
| Year | Property taxes | Tax assessment |
|---|---|---|
| 2025 | $4,405 -15.7% | $461,535 -1.5% |
| 2024 | $5,223 -2.6% | $468,425 +5% |
| 2023 | $5,365 +16.2% | $446,254 +70.4% |
| 2022 | $4,616 +13256.3% | $261,916 +12082.1% |
| 2021 | $35 | $2,150 |
| 2020 | -- | $2,150 |
| 2019 | -- | $2,150 |
Find assessor info on the county website
Monthly payment
Est. payment
Payment breakdown
Explore the cost of this home by adjusting the details. Changes won't be saved.Climate risks
Neighborhood: 79119
Nearby schools
Schools provided by the listing agent
- Elementary: Bushland
- Middle: Bushland
- High: Bushland
Source: AMMLS. This data may not be complete. We recommend contacting the local school district to confirm school assignments for this home.
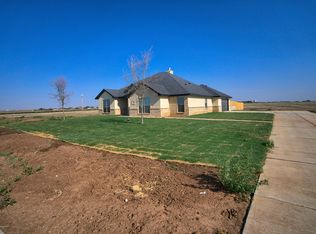
- $501,0004 bd2 ba2.1k sqft19181 Pine Springs Rd, Amarillo, TX 79119Off Market
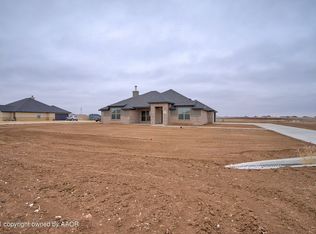
- $455,7004 bd2 ba2k sqft19150 Redwood Springs Rd, Amarillo, TX 79119Off Market
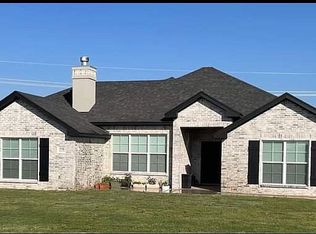
- $419,9004 bd2 ba2k sqft19100 Redwood Springs Rd, Amarillo, TX 79119Off Market
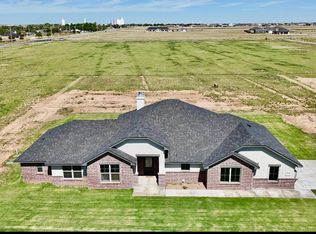
- $450,7004 bd2 ba2k sqft19180 Redwood Springs Rd, Amarillo, TX 79119Off Market
Similar homes
- $475,0004 bd2 ba2.1k sqft19150 Pecan Springs Rd, Amarillo, TX 79119For Sale
 MLS ID #26-5991, Stephanie Lemons, EXP Realty, LLC. AMMLS
 - $499,9004 bd3 ba2.8k sqft3401 Fegal Ln, Amarillo, TX 79119For Sale
 MLS ID #26-3244, Casey Matthews, EXP Realty, LLC. AMMLS
 - $572,0004 bd3 ba2.4k sqft4800 Buffalo Springs Trl, Amarillo, TX 79119For Sale
 MLS ID #26-7927, Dee Dee Green, Moreland Real Estate Group. AMMLS
 - $449,9003 bd2 ba1.9k sqft9110 Cypress Bend Dr, Amarillo, TX 79119For Sale
 MLS ID #26-5907, Hanna Podzemny, MGroup. AMMLS
 - $445,0003 bd2 ba2k sqft10040 Copper Creek Dr, Amarillo, TX 79119For SaleMLS ID #26-6446, The Connie Taylor Group, Keller Williams Realty Amarillo. AMMLS
- $479,0004 bd2 ba2k sqft9501 Garrison Creek Dr, Amarillo, TX 79119For SaleMLS ID #26-7906, Tracy Howland, JBRE Brokerage. AMMLS
- $425,0003 bd2 ba1.7k sqft11700 Bushland Rd, Amarillo, TX 79119For SaleMLS ID #26-7431, Callie Rodriguez, RockOne Realty, LLC. AMMLS
- $664,9004 bd3 ba3.1k sqft5501 Buffalo Springs Trl, Amarillo, TX 79119For SaleMLS ID #26-7103, Cindy Whitfield, Coldwell Banker First Equity. AMMLS
- $405,0004 bd2 ba2k sqft6204 Time Sq, Amarillo, TX 79119For SaleMLS ID #26-7903, Yvette Ramirez, Palo Duro Real Estate. AMMLS
- $491,1124 bd3 ba2.2k sqft12371 Humble Springs Dr, Amarillo, TX 79119For SaleMLS ID #26-7470, Debbie Duncan, Coldwell Banker First Equity. AMMLS
- $444,9503 bd3 ba2.4k sqft6109 Time Sq, Amarillo, TX 79119For SaleMLS ID #26-4892, LaDonna Hardegree, RockOne Realty, LLC. AMMLS
- $515,0004 bd2 ba2.2k sqft9176 Strawberry Fields Dr E, Amarillo, TX 79119For SaleMLS ID #26-7348, The Connie Taylor Group, Keller Williams Realty Amarillo. AMMLS
- $439,0003 bd2 ba2.3k sqft7501 Countryside Dr, Amarillo, TX 79119For SaleMLS ID #26-6905, Angel Nunez, Keller Williams Realty Amarillo. AMMLS
- $470,0003 bd3 ba2.5k sqft10251 Cessna Dr, Amarillo, TX 79119For SaleMLS ID #26-7593, Lauren Lusk, Lyons Realty. AMMLS
- $550,0004 bd3 ba2.6k sqft13281 Bluff Ridge Trl, Canyon, TX 79015For SaleMLS ID #26-8085, Reanne Rudd, Keller Williams Realty Amarillo. AMMLS
- $615,0005 bd3 ba3k sqft17800 Star Gazer Ln, Amarillo, TX 79124For SaleMLS ID #26-7266, Stephanie Lemons, EXP Realty, LLC. AMMLS
- $399,9993 bd2 ba2.5k sqft4104 Escondido Pl, Amarillo, TX 79118For SaleMLS ID #26-8129, Dana Spidel, Empire Home Team Enterprise. AMMLS
- $377,9004 bd2 ba2.2k sqft6909 Achieve Dr, Amarillo, TX 79119For SaleMLS ID #26-6830, Debbie Dodson, Coldwell Banker First Equity. AMMLS
- $470,0003 bd3 ba2.4k sqft14480 Fm 1062, Canyon, TX 79015For SaleMLS ID #26-5933, Terry Phetluangsy, Moreland Real Estate Group. AMMLS
- $640,0004 bd3 ba2.6k sqft9420 Thornbush Dr, Amarillo, TX 79119For SaleMLS ID #26-7895, Andy Cortez, RockOne Realty, LLC. AMMLS
