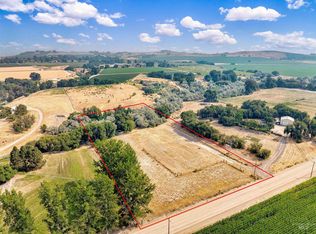
Two homes on a rim with amazing views of the Owyhee mountains and also close to hunting, fishing & Camping! 36x48 shop with 220 electricity, shop with garage door opener, 12x12 L wood shop with pellet stove & loft area, RV hookup with water, sewer & power. Creek runs through the back corner of property, horse stables, greenhouse with power & water, 3 extra storage sheds, garden area plus garden beds and wrap around covered front porch. Main house is 2002 Manufactured home with 3 bedrooms, 2.5 baths, 1790 square feet, sitting/flex room, living room, formal dining, eating area, kitchen with new counter tops, microwave, oven & dishwasher, master-walk in shower (which was redone by Rebath & has warranty), walk in bath & walk in closet, new roof in 2019, heat pump installed in 2024. 2nd home has 1 bedroom plus a flex room, 1 bath with walk in shower, kitchen & living room, 624 square feet, metal roof, home is wheelchair accessible door frames, new water heater, fridge & 2013 furnace was redone. Both homes have own septic's but share a well. This is a must-see property to truly appreciate all it has to offer!
Sold
Price Unknown
19152 Marsing Rd, Caldwell, ID 83607
4beds
4baths
2,414sqft
Single Family Residence, Manufactured Home
Built in 2002
5.83 Acres Lot
$760,400 Zestimate®
$--/sqft
$-- Estimated rent
Home value
$760,400
$715,000 - $814,000
Not available
Zestimate® history
Owner options
List your home for rent
Find your next renter with Zillow Rental Manager. Plus, with online applications, you can quickly screen prospective tenants – for free.
Refinance and save
Refinancing to a lower rate could help reduce your monthly payments and save thousands over the life of the loan.
Explore your selling options
Work with a Zillow partner agent
Leverage their expertise and Zillow's premium Showcase listings to get your home seen by more buyers.
Get startedList with your own agent
Get your home in front of millions of buyers by listing it on Zillow.
Learn how to do itSell it yourself
Take full control of how buyers see your home on Zillow by listing For Sale by Owner (FSBO).
List your homeWhat's special
Metal roofHorse stablesEating areaFormal dining
Zillow last checked:
Listing updated:
Listed by:
Teresa Needs Main:208-466-7821,
Brandt Agency
Bought with:
Michael Grim
Berkshire Hathaway HomeServices Silverhawk Realty
Source: IMLS,MLS#: 98983907
Facts & features
Interior
Bedrooms & bathrooms
- Bedrooms: 4
- Bathrooms: 4
- Main level bathrooms: 3
- Main level bedrooms: 4
Primary bedroom
- Level: Main
- Area: 204
- Dimensions: 17 x 12
Bedroom 2
- Level: Main
- Area: 110
- Dimensions: 11 x 10
Bedroom 3
- Level: Main
- Area: 156
- Dimensions: 13 x 12
Bedroom 4
- Level: Main
- Area: 110
- Dimensions: 11 x 10
Dining room
- Level: Main
- Area: 130
- Dimensions: 13 x 10
Kitchen
- Level: Main
- Area: 156
- Dimensions: 12 x 13
Living room
- Level: Main
- Area: 165
- Dimensions: 15 x 11
Office
- Level: Main
- Area: 108
- Dimensions: 9 x 12
Heating
- Heated, Electric, Forced Air, Heat Pump
Cooling
- Central Air
Appliances
- Included: Electric Water Heater, Dishwasher, Disposal, Microwave, Oven/Range Freestanding, Refrigerator
Features
- Loft, Bath-Master, Bed-Master Main Level, Den/Office, Formal Dining, Family Room, Great Room, Two Kitchens, Two Master Bedrooms, Double Vanity, Walk-In Closet(s), Walk In Shower, Laminate Counters, Quartz Counters, Number of Baths Main Level: 3
- Flooring: Concrete, Carpet, Vinyl
- Has basement: No
- Has fireplace: Yes
- Fireplace features: Pellet Stove
Interior area
- Total structure area: 2,414
- Total interior livable area: 2,414 sqft
- Finished area above ground: 1,790
- Finished area below ground: 0
Property
Parking
- Parking features: Garage Door Access, RV Access/Parking, Driveway
- Has uncovered spaces: Yes
Accessibility
- Accessibility features: Handicapped, Accessible Hallway(s), See Remarks, Accessible Approach with Ramp
Features
- Levels: One
- Patio & porch: Covered Patio/Deck
- Has spa: Yes
- Spa features: Bath
- Fencing: Fence/Livestock
- Has view: Yes
- Waterfront features: Creek/Stream
Lot
- Size: 5.83 Acres
- Dimensions: 657 x 386
- Features: 5 - 9.9 Acres, Garden, Horses, Irrigation Available, Views, Canyon Rim, Chickens, Auto Sprinkler System, Drip Sprinkler System, Full Sprinkler System, Irrigation Sprinkler System
Details
- Additional structures: Shop, Shed(s), Sep. Detached Dwelling, Sep. Detached w/Kitchen, Separate Living Quarters
- Parcel number: R3360500000 and Alt parcel No. 03N04W359500
- Horses can be raised: Yes
Construction
Type & style
- Home type: MobileManufactured
- Property subtype: Single Family Residence, Manufactured Home
Materials
- Insulation, Frame, Stucco, Wood Siding
- Foundation: Crawl Space
- Roof: Metal,Architectural Style
Condition
- Year built: 2002
Utilities & green energy
- Electric: 220 Volts
- Sewer: Septic Tank
- Water: Shared Well
- Utilities for property: Electricity Connected
Community & HOA
Location
- Region: Caldwell
Financial & listing details
- Tax assessed value: $631,290
- Annual tax amount: $3,346
- Date on market: 4/28/2026
- Listing terms: Cash,Conventional
- Ownership: Fee Simple
- Electric utility on property: Yes
- Road surface type: Paved
Price history
Price history is unavailable.
Public tax history
| Year | Property taxes | Tax assessment |
|---|---|---|
| 2025 | $2,904 +4.6% | $631,290 +1% |
| 2024 | $2,776 +1.5% | $625,190 +0.9% |
| 2023 | $2,734 +13.1% | $619,390 +6.7% |
| 2022 | $2,416 +1.3% | $580,710 +39.3% |
| 2021 | $2,384 -30.3% | $416,760 +18.6% |
| 2020 | $3,422 -4.2% | $351,280 +13.1% |
| 2019 | $3,573 +35.7% | $310,660 +38.1% |
| 2017 | $2,633 +87.5% | $224,940 |
| 2016 | $1,404 | -- |
| 2015 | $1,404 +13.8% | -- |
| 2014 | $1,233 | $165,990 |
| 2013 | -- | -- |
| 2012 | -- | -- |
| 2011 | -- | -- |
| 2007 | -- | -- |
| 2006 | -- | -- |
| 2005 | -- | $135,300 +7% |
| 2004 | -- | $126,500 |
| 2003 | -- | $126,500 +4.1% |
| 2002 | -- | $121,500 |
Find assessor info on the county website
Neighborhood: 83607
Nearby homes
- $320,9604 bd4 ba2.9k sqft19164 Marsing Rd, Caldwell, ID 83607Off Market
- $--4.15 acresMarsing 4.15 Acres, Caldwell, ID 83607Sold
- $544,0002 bd1 ba832 sqft19028 Marsing Rd, Caldwell, ID 83607Off Market
- $815,7004 bd1 ba1.5k sqft12241 Chicken Dinner Rd, Caldwell, ID 83607Off Market
- $1,003,3003 bd3 ba1.5k sqft19300 Marsing Rd, Caldwell, ID 83607Off Market
- $203,9603 bd2 ba1.6k sqft12247 Chicken Dinner Rd, Caldwell, ID 83607Off Market
- $113,7002 bd2 ba938 sqft12287 Chicken Dinner Rd, Caldwell, ID 83607Off Market
- $409,500-- bd-- ba-- sqft12287 Chicken Dinner Rd, Caldwell, ID 83607Off Market
Nearby schools
GreatSchools rating
- 6/10Marsing Elementary SchoolGrades: PK-5Distance: 1.9 mi
- 5/10Marsing Middle SchoolGrades: 6-8Distance: 1.9 mi
- 2/10Marsing High SchoolGrades: 9-12Distance: 1.9 mi
Schools provided by the listing agent
- Elementary: Marsing
- Middle: Marsing
- High: Marsing
- District: Marsing School District #363
Source: IMLS. This data may not be complete. We recommend contacting the local school district to confirm school assignments for this home.
Get a cash offer in 3 minutes
Find out how much your home could sell for in as little as 3 minutes with a no-obligation cash offer.
Estimated market value
$760,400
Get a cash offer in 3 minutes
Find out how much your home could sell for in as little as 3 minutes with a no-obligation cash offer.
Estimated market value
$760,400
- Idaho
- Canyon County
- Caldwell
- 83607
- 19152 Marsing Rd
