From the moment you arrive, it is clear... this is no ordinary home! Showcasing over 12 acres of breathtaking panoramic views in nearly every direction, this custom Coarsegold home is truly one of a kind. From shimmering lakes & rolling foothills to distant Yosemite vistas, the scenery is absolutely remarkable & the sense of peace, privacy & serenity is difficult to put into words!Offering nearly 4000sf with 3 bds/ 4 bth + a gorgeous office with custom built-ins, the home was thoughtfully designed to make the views part of the experience. Expansive windows flood the interior with natural light, while the impressive great room creates a dramatic centerpiece for everyday living & entertaining. Nearly every turn reveals another unforgettable view! The attention to detail throughout the home is exceptional. The beautifully appointed kitchen features granite countertops, extensive cabinetry, tons of storage, walk-in pantry, & custom built-ins. Additional features of this incredible home include an exercise room, generous attic storage & even a dumbwaiter, reflecting the level of planning & craftsmanship that went into this remarkable property. Upstairs, both the primary suite & guest bedroom open to private second-story balconies, creating incredible places to begin the morning, unwind at sunset, or simply take in the surrounding landscape. Outside, the property becomes its own private retreat. A beautiful swimming pool & Spa overlook the breathtaking scenery, while the custom outdoor kitchen & built-in BBQ create an exceptional setting for entertaining family & friends. Garden areas & established fruit trees add even more charm, while **2 owned solar systemsone serving the residence & another dedicated to the pool **provide an outstanding added benefit! The lifestyle extends well beyond the property itself. Enjoy convenient access to amenities of YLP - golf, tennis courts, equestrian center, hiking trails, restaurants, recreation, & the natural beauty of the Sierra foothills, all just minutes away! This is more than a custom home. It is a destination, its an experience not to be missed! A place where mornings begin with incredible views, evenings end with spectacular sunsets & nearly every room reminds you just how special this setting truly is. Homes offering this combination of panoramic views, architecture, privacy, amenities, outdoor living & sheer presence rarely become available. This home is extraordinary- prepare to be amazed!
For sale
$998,500
42158 John Muir Dr, Coarsegold, CA 93614
3beds
4baths
3,873sqft
Residential, Single Family Residence
Built in 2006
12.82 Acres Lot
$975,700 Zestimate®
$258/sqft
$173/mo HOA
What's special
Exercise roomExtensive cabinetryBreathtaking panoramic viewsCustom built-insTons of storageGenerous attic storageWalk-in pantry
- 1 day |
- 181 |
- 17 |
Zillow last checked:
Listing updated:
Listed by:
Robert Aaron Mitchell DRE #01338677 559-250-3442,
LPT Realty, Inc
Source: Fresno MLS,MLS#: 653720Originating MLS: Fresno MLS
Facts & features
Interior
Bedrooms & bathrooms
- Bedrooms: 3
- Bathrooms: 4
Primary bedroom
- Area: 0
- Dimensions: 0 x 0
Bedroom 1
- Area: 0
- Dimensions: 0 x 0
Bedroom 2
- Area: 0
- Dimensions: 0 x 0
Bedroom 3
- Area: 0
- Dimensions: 0 x 0
Bedroom 4
- Area: 0
- Dimensions: 0 x 0
Bathroom
- Features: Tub/Shower, Shower
Dining room
- Features: Formal
- Area: 0
- Dimensions: 0 x 0
Family room
- Area: 0
- Dimensions: 0 x 0
Kitchen
- Features: Eat-in Kitchen, Breakfast Bar, Pantry
- Area: 0
- Dimensions: 0 x 0
Living room
- Area: 0
- Dimensions: 0 x 0
Basement
- Area: 0
Heating
- Has Heating (Unspecified Type)
Cooling
- Central Air
Appliances
- Included: Built In Range/Oven, Disposal, Dishwasher, Microwave
- Laundry: Inside, Utility Room
Features
- Isolated Bedroom, Isolated Bathroom, Built-in Features, Bar, Great Room, Den/Study
- Flooring: Carpet, Tile, Hardwood
- Windows: Double Pane Windows
- Basement: None
- Number of fireplaces: 2
Interior area
- Total structure area: 3,873
- Total interior livable area: 3,873 sqft
Video & virtual tour
Property
Parking
- Total spaces: 3
- Parking features: Potential RV Parking
- Attached garage spaces: 3
Features
- Levels: Two
- Stories: 2
- Patio & porch: Covered, Uncovered, Concrete, Deck
- Has private pool: Yes
- Pool features: Fenced, Private, In Ground
- Has spa: Yes
- Spa features: Bath, Above Ground
- Fencing: Fenced
- Has view: Yes
- View description: Bluff View
Lot
- Size: 12.82 Acres
- Features: Rural, Pasture, Horses Allowed, Sprinklers In Front, Sprinklers In Rear, Sprinklers Auto, Mature Landscape, Fruit/Nut Trees, Garden, Drip System
Details
- Parcel number: 093410007000
- Horses can be raised: Yes
Construction
Type & style
- Home type: SingleFamily
- Property subtype: Residential, Single Family Residence
Materials
- Wood Siding, Brick
- Foundation: Concrete
- Roof: Composition
Condition
- Year built: 2006
Utilities & green energy
- Electric: On
- Sewer: Septic Tank
- Water: Shared Well
- Utilities for property: Public Utilities
Green energy
- Energy generation: Solar
Community & HOA
HOA
- Has HOA: Yes
- Amenities included: Pool, Spa/Hot Tub, Clubhouse, Green Area, RV/Boat Storage, Tennis Court(s), Security, Lake/Pond
- HOA fee: $173 monthly
Location
- Region: Coarsegold
Financial & listing details
- Price per square foot: $258/sqft
- Tax assessed value: $808,045
- Date on market: 8/14/2026
- Cumulative days on market: 184 days
- Listing agreement: Exclusive Right To Sell
Estimated market value
$975,700
$927,000 - $1.02M
$4,106/mo
Price history
| Date | Event | Price |
|---|---|---|
| 8/14/2026 | Listed for sale | $998,500-16.4%$258/sqft |
Source: Fresno MLS #653720 Report a problem | ||
| 7/31/2026 | Listing removed | $1,195,000$309/sqft |
Source: Fresno MLS #643106 Report a problem | ||
| 4/8/2026 | Price change | $1,195,000-4.2%$309/sqft |
Source: Fresno MLS #643106 Report a problem | ||
| 1/31/2026 | Listed for sale | $1,247,500+760.3%$322/sqft |
Source: Fresno MLS #643106 Report a problem | ||
| 9/10/2002 | Sold | $145,000$37/sqft |
Source: Public Record Report a problem | ||
Public tax history
| Year | Property taxes | Tax assessment |
|---|---|---|
| 2026 | -- | $808,045 +3% |
| 2025 | $7,931 +6.1% | $784,510 +6.1% |
| 2024 | $7,474 +1% | $739,428 +3% |
| 2023 | $7,402 +4.4% | $717,892 +4% |
| 2022 | $7,089 +5.2% | $690,281 +5% |
| 2021 | $6,741 +1.4% | $657,411 +2% |
| 2020 | $6,650 +4.9% | $644,521 +5% |
| 2019 | $6,338 +3.3% | $613,830 +3% |
| 2018 | $6,135 +11.7% | $595,951 +12% |
| 2017 | $5,495 | $532,099 +2% |
| 2016 | $5,495 +14.7% | $521,666 +1.9% |
| 2015 | $4,792 | $512,063 +9% |
| 2014 | $4,792 +1.7% | $469,782 |
| 2013 | $4,714 | $469,782 +8.4% |
| 2012 | -- | $433,379 |
| 2011 | -- | $433,379 |
| 2010 | -- | $433,379 -40.9% |
| 2008 | -- | $733,781 +2% |
| 2007 | -- | $719,395 |
Find assessor info on the county website
Monthly payment
Est. payment
Payment breakdown
Explore the cost of this home by adjusting the details. Changes won't be saved.Climate risks
Neighborhood: 93614
Getting around
0 / 100
Car-DependentNearby schools
GreatSchools rating
- 7/10Rivergold Elementary SchoolGrades: K-8Distance: 2.2 mi
- 6/10Yosemite High SchoolGrades: 9-12Distance: 13.4 mi
Schools provided by the listing agent
- Elementary: Rivergold
- Middle: Rivergold
- High: Yosemite
Source: Fresno MLS. This data may not be complete. We recommend contacting the local school district to confirm school assignments for this home.
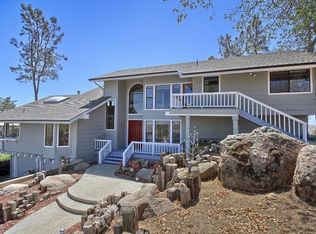
- $768,3004 bd3 ba3.3k sqft42058 John Muir Dr, Coarsegold, CA 93614Off Market
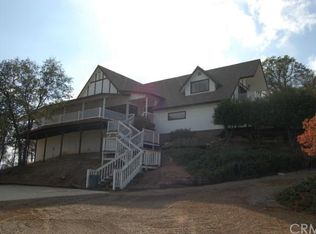
- $582,8003 bd3 ba3.2k sqft42308 John Muir Dr, Coarsegold, CA 93614Off Market
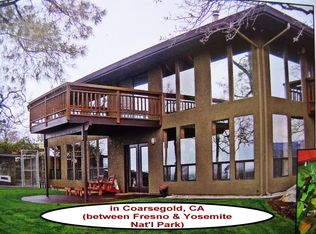
- $714,4004 bd3 ba4.2k sqft42008 John Muir Dr, Coarsegold, CA 93614Off Market
- $50,0001.32 acres42021 John Muir Dr, Coarsegold, CA 93614Sold
- $50,0006.59 acres1 John Muir Dr, Coarsegold, CA 93614Sold
- $483,9003 bd2 ba2.1k sqft42225 John Muir Dr, Coarsegold, CA 93614Off Market
- $448,4003 bd2 ba1.9k sqft42332 John Muir Dr, Coarsegold, CA 93614Off Market
- $877,3004 bd3 ba4.4k sqft42183 John Muir Dr, Coarsegold, CA 93614Off Market
A local agent can set up tours, give advice and negotiate with sellers.
Similar homes
- $550,0004 bd3 ba2.2k sqft41207 Lilley Mountain Drive, Coarsegold, CA 93614For Sale
 MLS ID #242809, Michael Koetsier, Real Estate by Design, Your RE. TCMLS
 - $559,9003 bd2 ba2k sqft39874 Lilley Mountain Dr, Coarsegold, CA 93614For Sale
 MLS ID #226098567, Jamie Martin. MetroList Services of CA
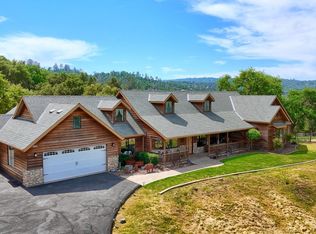
 - $749,0004 bd2 ba2.8k sqft32028 Cattle Way, Coarsegold, CA 93614For Sale
 MLS ID #648619, Rene Christenson. Fresno MLS
 - $549,9993 bd3 ba2.6k sqft28760 Long Hollow Ct S, Coarsegold, CA 93614For Sale
 MLS ID #648702, Jessy Ogle. Fresno MLS
 - $608,0005 bd3 ba3.2k sqft29348 Powder Horn Way, Coarsegold, CA 93614For SaleMLS ID #644730, Martha D. Hauch. Fresno MLS
- $670,0004 bd3 ba2.4k sqft33515 River Knolls Ln, Coarsegold, CA 93614For SaleMLS ID #651256, Caprice Parry. Fresno MLS
- $699,9994 bd5 ba3.3k sqft46320 Oonay Nation Rd, Coarsegold, CA 93614For SaleMLS ID #648449, Tonya T. Regert. Fresno MLS
- $499,9003 bd2 ba2k sqft42781 Badger Circle Dr, Coarsegold, CA 93614For SaleMLS ID #650316, Shelley M. Ballard. Fresno MLS
- $570,0003 bd2 ba2.4k sqft42625 Red Top Mountain Ct, Coarsegold, CA 93614For SaleMLS ID #651210, Rene Christenson. Fresno MLS
- $525,0003 bd2 ba2.1k sqft40070 Lilley Mountain Drive, Coarsegold, CA 93614For SaleMLS ID #241413, Judie Funston-Woodward, Realty Concepts, Ltd. - Fresno. TCMLS
- $620,0003 bd2 ba2.6k sqft30530 Corral Drive, Coarsegold, CA 93614For SaleMLS ID #240237, Laura Fernandez, eXp Realty of California Inc. TCMLS
- $950,0003 bd4 ba3k sqft33393 Barn Owl Rd, Raymond, CA 93653For SaleMLS ID #645778, Donna Pride. Fresno MLS
- $679,0004 bd4 ba2.6k sqft31658 Road 400, Coarsegold, CA 93614For SaleMLS ID #651341, Jaime Bratton. Fresno MLS
- $935,0003 bd4 ba3.7k sqft4921 Lookout Mountain Rd, Mariposa, CA 95338For SaleMLS ID #MP26138189, Lulu Morehouse, Yosemite Realty. CRMLS
- $635,0003 bd3 ba2k sqft34387 Summerhill Ln, Coarsegold, CA 93614For SaleMLS ID #651509, Katie D. Miller. Fresno MLS
- $598,0004 bd3 ba3.4k sqft36575 Mudge Ranch Rd, Coarsegold, CA 93614For SaleMLS ID #647295, Rick Jackson. Fresno MLS
- $549,0003 bd2 ba2.4k sqft36919 Deer Path Cir, Coarsegold, CA 93614For SaleMLS ID #646428, Melissa Zamorano. Fresno MLS
- $969,0004 bd3 ba3.4k sqft22113 Oak Glen Ln, Friant, CA 93626For SaleMLS ID #653424, Kristine A. De Luca. Fresno MLS
- $935,0006 bd4 ba4.1k sqft50711 Road 426, Oakhurst, CA 93644For SaleMLS ID #647441, Melissa Zamorano. Fresno MLS
- $525,0004 bd3 ba2.4k sqft45577 Meadow Brook Way, Coarsegold, CA 93614For SaleMLS ID #647953, Donna Pride. Fresno MLS
Local buyer's agents are ready to help
