Space and original character highlight this single-story Atwater home with 3 bedrooms, 2 bathrooms and approximately 1,870 square feet. Built in 1979, the home features a large front formal living and dining area with flexibility for everyday living and entertaining. A decorative wood-plank entry accent and brick fireplace with blower add distinctive interior details.The kitchen includes a newer oven and microwave, an electric glass cooktop and tile flooring extending into the dining area. Tile also serves the entry. Indoor laundry and an attached garage add practical convenience. The primary bedroom has an en suite bathroom with a private shower, and the spacious backyard offers room for outdoor seating, gardening or relaxation.
For sale
Price cut: $400 (11/20)
$374,900
180 Kadota Ave, Atwater, CA 95301
3beds
2baths
1,870sqft
Residential, Single Family Residence
Built in 1979
7,666 Square Feet Lot
$373,500 Zestimate®
$200/sqft
$-- HOA
What's special
Decorative wood-plank entry accentAttached garageBrick fireplace with blowerElectric glass cooktopNewer oven and microwaveIndoor laundry
- 3 days
- 353
- 29
Zillow last checked:
Listing updated:
Listed by:
Bryan W. Ciapessoni DRE #01986165 559-360-5424 bryan@ironkeyrealestate.com,
Iron Key Real Estate
Source: Fresno MLS,MLS#: 658299Originating MLS: Fresno MLS
Facts & features
Interior
Bedrooms & bathrooms
- Bedrooms: 3
- Bathrooms: 2
Primary bedroom
- Area: 0
- Dimensions: 0 x 0
Bedroom 1
- Area: 0
- Dimensions: 0 x 0
Bedroom 2
- Area: 0
- Dimensions: 0 x 0
Bedroom 3
- Area: 0
- Dimensions: 0 x 0
Bedroom 4
- Area: 0
- Dimensions: 0 x 0
Bathroom
- Features: Tub/Shower, Shower
Dining room
- Features: Formal, Living Room/Area
- Area: 0
- Dimensions: 0 x 0
Family room
- Area: 0
- Dimensions: 0 x 0
Kitchen
- Features: Breakfast Bar, Pantry
- Area: 0
- Dimensions: 0 x 0
Living room
- Area: 0
- Dimensions: 0 x 0
Basement
- Area: 0
Heating
- Central
Cooling
- Central Air
Appliances
- Included: Built In Range/Oven, Electric Appliances, Disposal, Dishwasher, Microwave
- Laundry: Inside, Utility Room
Features
- Basement: None
- Number of fireplaces: 1
- Fireplace features: Masonry
Interior area
- Total structure area: 1,870
- Total interior livable area: 1,870 sqft
Video & virtual tour
Property
Parking
- Total spaces: 2
- Parking features: Garage - Attached
- Attached garage spaces: 2
Features
- Levels: One
- Stories: 1
Lot
- Size: 7,666 Square Feet
- Features: Urban
Details
- Parcel number: 003274005000
Construction
Type & style
- Home type: SingleFamily
- Property subtype: Residential, Single Family Residence
Materials
- Stucco
- Foundation: Concrete
- Roof: Composition
Condition
- Year built: 1979
Details
- Builder name: Hallmark
Utilities & green energy
- Electric: On
- Sewer: Public Sewer
- Water: Public
- Utilities for property: Public Utilities
Community & HOA
HOA
- Has HOA: No
Location
- Region: Atwater
Financial & listing details
- Price per square foot: $200/sqft
- Tax assessed value: $141,521
- Date on market: 11/19/2026
- Cumulative days on market: 3 days
- Listing agreement: Exclusive Right To Sell
- Listing terms: Government,Conventional,Cash
Estimated market value
$373,500
$355,000 - $392,000
$2,284/mo
Price history
| Date | Event | Price |
|---|---|---|
| 11/20/2026 | Price change | $374,500-0.1%$200/sqft |
Source:  CRMLS #FR26246670 Report a problem | ||
| 11/19/2026 | Listed for sale | $374,900+607.4%$200/sqft |
Source: Fresno MLS #658299 Report a problem | ||
| 1/1/1979 | Sold | $53,000$28/sqft |
Source: Agent Provided Report a problem | ||
Public tax history
| Year | Property taxes | Tax assessment |
|---|---|---|
| 2026 | -- | $141,521 +2% |
| 2025 | $1,443 +2.5% | $138,747 +2% |
| 2024 | $1,407 +2.8% | $136,027 +2% |
| 2023 | $1,369 +1.3% | $133,361 +2% |
| 2022 | $1,352 -0.1% | $130,747 +2% |
| 2021 | $1,353 +1.2% | $128,185 +1% |
| 2020 | $1,336 +4.5% | $126,871 +2% |
| 2019 | $1,278 +2.7% | $124,384 +2% |
| 2018 | $1,244 +1.4% | $121,946 +2% |
| 2017 | $1,227 +1.7% | $119,556 +2% |
| 2016 | $1,206 +3.9% | $117,213 +1.5% |
| 2015 | $1,161 | $115,454 +2% |
| 2014 | $1,161 +0.6% | $113,193 +0.5% |
| 2013 | $1,154 | $112,682 +2% |
| 2012 | -- | $110,473 +2% |
| 2011 | -- | $108,308 +0.8% |
| 2010 | -- | $107,499 -0.2% |
| 2009 | -- | $107,754 +2% |
| 2008 | -- | $105,642 +2% |
| 2007 | -- | $103,572 +2% |
| 2006 | -- | $101,542 +2% |
| 2005 | -- | $99,552 +2% |
| 2004 | -- | $97,601 +1.9% |
| 2003 | -- | $95,813 +2% |
| 2002 | -- | $93,935 +2% |
| 2001 | -- | $92,094 |
Find assessor info on the county website
Monthly payment
Est. payment
Payment breakdown
Explore the cost of this home by adjusting the details. Changes won't be saved.Climate risks
Neighborhood: 95301
Nearby schools
Schools provided by the listing agent
- Elementary: Merced
- Middle: Merced
- High: Merced
Source: Fresno MLS. This data may not be complete. We recommend contacting the local school district to confirm school assignments for this home.


Similar homes
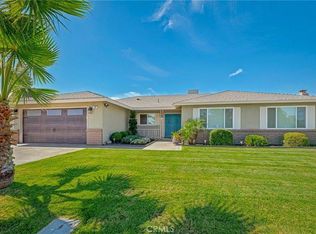
- $400,0004 bd2 ba1.7k sqft2379 Village Circle Dr, Atwater, CA 95301For Sale
 MLS ID #MC26246333, Jeff Lawry, London Properties Ltd - Merced. CRMLS
- $364,9993 bd2 ba1.5k sqft111 Pacemaker Dr, Atwater, CA 95301For Sale
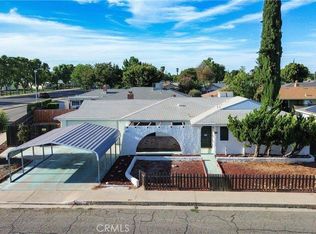 NextHome
- $379,0003 bd2 ba1.3k sqft1505 Jorgensen St, Atwater, CA 95301For Sale
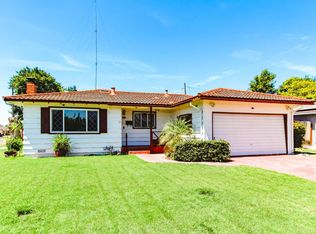 MLS ID #226107316, Jose Gutierrez. MetroList Services of CA
- $364,9883 bd2 ba1.4k sqft2914 Winners Cir, Atwater, CA 95301For Sale
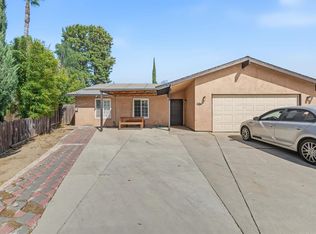 MLS ID #226115010, Francisco Vera. MetroList Services of CA
