Escape to your own private mountain retreat. Set on approximately 39 secluded acres, this impressive custom straw-bale and stucco home offers 1,800 sq. ft. of distinctive living space surrounded by panoramic mountain views. Designed for comfort and energy efficiency, the home features soaring ceilings, radiant-floor heating, a wood-burning stove, solar power and a durable metal roof. The inviting interior includes a loft library, concete and solid-wood flooring and a dramatic staircase crafted from Montana logs. The kitchen showcases slate tile and a commercial stainless-steel range, while the Mediterranean-inspired primary bathroom offers a luxurious soaking tub and an oversized slate-dual-head walk-in shower with a built-in bench. Relax on the screened lanai with a BBQ area or enjoy more than 1,000 sq. ft. of covered flagstone patio space overlooking the peaceful natural setting. The property also includes an approximately one-acre pond, private well and water-storage tanks. Detached 40x20=800 SF. garage/workshop with impressive high ceilings. An additional RV carport is included. Beautifully landscaped with seasonal colorful flowers, succulent and cactus gardens, the property offers excellent indoor-outdoor living and potential for horses, livestock, crops or a self-sufficient country lifestyle. Hunting, swimming and outdoor adventure await just beyond your back door. If you are searching for peace, privacy and serenity away from city life, this extraordinary ranch retreat may be the escape you have been dreaming of!
Active
$629,000
19155 Cantwell Ranch Road, Lower Lake, CA 95457
3beds
1,800sqft
Single Family Residence
Built in 1997
39.11 Acres Lot
$596,700 Zestimate®
$349/sqft
$-- HOA
What's special
- 3 hours |
- 31 |
- 8 |
Zillow last checked:
Listing updated:
Listed by:
Shelly M Reed DRE #01451243 707-380-0003,
W Real Estate 707-380-0003
Source: BAREIS,MLS#: 326072946 Originating MLS: Mendocino
Originating MLS: MendocinoFacts & features
Interior
Bedrooms & bathrooms
- Bedrooms: 3
- Bathrooms: 2
- Full bathrooms: 2
Rooms
- Room types: Kitchen, Laundry, Library, Master Bedroom
Bedroom
- Level: Upper
Bathroom
- Features: Tub, Other
Dining room
- Level: Main
Kitchen
- Features: Granite Counters
- Level: Main
Heating
- Propane, Radiant, Wood Stove, See Remarks
Cooling
- Wall Unit(s), Window Unit(s)
Appliances
- Included: Dishwasher, Free-Standing Gas Range, Free-Standing Refrigerator
- Laundry: Inside Area
Features
- Open Beam Ceiling
- Flooring: Concrete, Tile, Wood, See Remarks
- Windows: Dual Pane Full, Screens
- Basement: None
- Number of fireplaces: 1
- Fireplace features: Dining Room, Wood Burning
Interior area
- Total structure area: 1,800
- Total interior livable area: 1,800 sqft
Property
Parking
- Total spaces: 14
- Parking features: Detached
- Garage spaces: 4
- Uncovered spaces: 10
Features
- Levels: Two
- Stories: 2
- Patio & porch: Enclosed
- Exterior features: Built-In Barbeque
- Fencing: Partial
- Has view: Yes
- View description: Hills, Mountain(s), Panoramic
- Waterfront features: Pond Seasonal
Lot
- Size: 39.11 Acres
- Features: Landscape Front
Details
- Additional structures: Storage
- Parcel number: 012067270000
- Special conditions: Standard
Construction
Type & style
- Home type: SingleFamily
- Architectural style: Other,See Remarks
- Property subtype: Single Family Residence
Materials
- Straw, Stucco
- Foundation: Slab
- Roof: Metal
Condition
- Year built: 1997
Utilities & green energy
- Electric: 220 Volts in Kitchen, See Remarks
- Sewer: Septic Tank
- Water: Well, See Remarks
- Utilities for property: Electricity Connected, Propane
Green energy
- Energy generation: Solar
Community & HOA
Community
- Security: Carbon Monoxide Detector(s), Smoke Detector(s)
HOA
- Has HOA: No
Location
- Region: Lower Lake
Financial & listing details
- Price per square foot: $349/sqft
- Tax assessed value: $280,374
- Date on market: 8/22/2026
- Electric utility on property: Yes
Estimated market value
$596,700
$567,000 - $627,000
$2,056/mo
Price history
| Date | Event | Price |
|---|---|---|
| 8/26/2026 | Listed for sale | $629,000-0.2%$349/sqft |
Source:  BAREIS #326072946 Report a problem BAREIS #326072946 Report a problem | ||
| 11/6/2025 | Listing removed | $630,000$350/sqft |
Source: BAREIS #325040833 Report a problem | ||
| 5/5/2025 | Listed for sale | $630,000$350/sqft |
Source: BAREIS #325040833 Report a problem | ||
| 11/23/2024 | Listing removed | $2,000$1/sqft |
Source: Zillow Rentals Report a problem | ||
| 10/15/2024 | Listed for rent | $2,000$1/sqft |
Source: Zillow Rentals Report a problem | ||
| 10/1/2024 | Listing removed | $2,000$1/sqft |
Source: Zillow Rentals Report a problem | ||
| 9/25/2024 | Listed for rent | $2,000$1/sqft |
Source: Zillow Rentals Report a problem | ||
Public tax history
| Year | Property taxes | Tax assessment |
|---|---|---|
| 2026 | -- | $280,374 +2% |
| 2025 | $3,170 +1.2% | $274,877 +2% |
| 2024 | $3,132 +1.3% | $269,488 +2% |
| 2023 | $3,093 +5.3% | $264,205 +2% |
| 2022 | $2,937 -2.6% | $259,025 +2% |
| 2021 | $3,015 +0.6% | $253,947 +1% |
| 2020 | $2,998 +4.5% | $251,344 +2% |
| 2019 | $2,869 0% | $246,416 +2% |
| 2018 | $2,869 +5.1% | $241,585 +2% |
| 2017 | $2,731 | $236,849 +2% |
| 2016 | -- | $232,206 +1.5% |
| 2015 | -- | $228,719 +2% |
| 2014 | -- | $224,240 +0.5% |
| 2013 | $2,396 +0.2% | $223,228 +2% |
| 2012 | $2,392 +1.8% | $218,852 +2% |
| 2011 | $2,349 +4.5% | $214,562 +0.8% |
| 2010 | $2,247 +2.1% | $212,959 +1.8% |
| 2008 | $2,201 +2.3% | $209,280 +2% |
| 2007 | $2,152 +3.7% | $205,177 +2% |
| 2006 | $2,076 +2.5% | $201,155 +2% |
| 2005 | $2,025 +6.1% | $197,212 +2% |
| 2004 | $1,908 +1.9% | $193,346 +1.9% |
| 2003 | $1,873 +2% | $189,804 +2% |
| 2002 | $1,836 +2% | $186,083 +2% |
| 2001 | $1,799 -0.9% | $182,435 -0.9% |
| 2000 | $1,816 | $184,055 |
Find assessor info on the county website
Monthly payment
Est. payment
Payment breakdown
Explore the cost of this home by adjusting the details. Changes won't be saved.Climate risks
Neighborhood: 95457
Getting around
0 / 100
Car-DependentNearby schools
GreatSchools rating
- 2/10Lower Lake Elementary SchoolGrades: K-7Distance: 3.7 mi
- 3/10Lower Lake High SchoolGrades: 9-12Distance: 3.7 mi
Schools provided by the listing agent
- District: Konocti Unified
Source: BAREIS. This data may not be complete. We recommend contacting the local school district to confirm school assignments for this home.
- $221,0002 bd1 ba520 sqft19355 Cantwell Ranch Rd, Lower Lake, CA 95457Off Market
- $315,700-- bd-- ba-- sqft18955 Cantwell Ranch Rd, Lower Lake, CA 95457Off Market
- $306,8002 bd1 ba1k sqft19100 Cantwell Ranch Rd, Lower Lake, CA 95457Off Market
- $339,3003 bd2 ba1.3k sqft19400 Cantwell Ranch Rd, Lower Lake, CA 95457Off Market
- $154,935-- bd-- ba-- sqft20429 Morgan Valley Rd, Lower Lake, CA 95457Off Market
- $382,4002 bd1 ba1k sqft18800 Cantwell Ranch Rd, Lower Lake, CA 95457Off Market
- $394,3003 bd2 ba1.3k sqft18855 Cantwell Ranch Rd, Lower Lake, CA 95457Off Market
- $61,489-- bd-- ba-- sqft12696 Spruce Grove Rd, Lower Lake, CA 95457Off Market
A local agent can set up tours, give advice and negotiate with sellers.
Similar homes
- $329,9992 bd2 ba952 sqft15937 Joseph Trail, Lower Lake, CA 95457For Sale
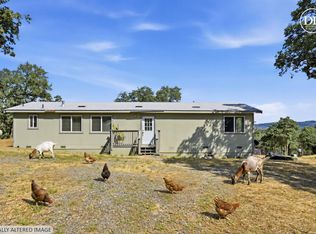 MLS ID #326072612, Melissa N Kinsel, NextHome in the Valley. BAREIS
 - $595,0003 bd2 ba1.9k sqft5290 Lake Boulevard, Lower Lake, CA 95457For Sale
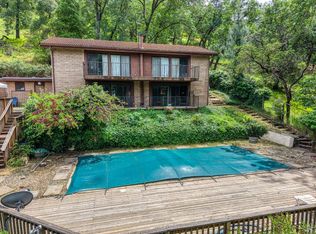 MLS ID #326041417, Ruby Martinez, Country Air Properties. BAREIS
 - $579,0003 bd3 ba2.1k sqft13674 Anderson Rd, Lower Lake, CA 95457For Sale
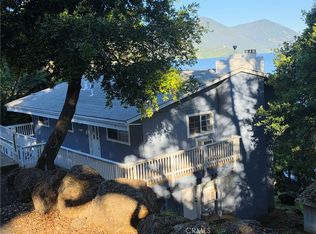 MLS ID #LC26069072, Anna Macomber, Luxe Places International Realty. CRMLS
 - $579,0003 bd3 ba2.6k sqft16542 Crescent Ct, Hidden Valley Lake, CA 95467For Sale
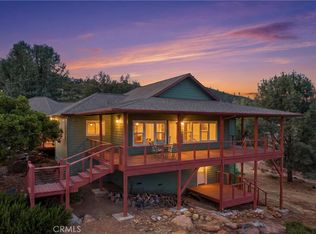 MLS ID #LC26152905, Sandy Tucker, NextHome in the Valley. CRMLS
 - $384,0002 bd2 ba1.7k sqft13028 Riata Rd, Lower Lake, CA 95457For SaleMLS ID #LC25214330, Jessica Spencer, Century 21 Epic-Clearlake. CRMLS
- $449,0005 bd4 ba2.3k sqft15905 Kugelman St, Lower Lake, CA 95457For SaleMLS ID #LC26136868, Kelvin Lin, eXp Realty. CRMLS
- $599,9004 bd2 ba1.8k sqft20766 Yankee Valley Rd, Hidden Valley Lake, CA 95467For SaleMLS ID #LC26166974, Yvette Sloan, NextHome Experiences. CRMLS
- $685,0004 bd5 ba2.6k sqft16945 Knollview Drive, Hidden Valley Lake, CA 95467For SaleMLS ID #326049119, Faylen Silva, RE/MAX Gold Hidden Valley. BAREIS
- $398,9003 bd3 ba1.8k sqft18522 Sentinel Ct, Hidden Valley Lake, CA 95467For SaleMLS ID #LC26128156, Melissa Kinsel, NextHome in the Valley. CRMLS
- $599,0003 bd2 ba1.3k sqft20857 Saint Stephens Ave, Middletown, CA 95461For SaleMLS ID #LC26129398, Sandy Tucker, NextHome in the Valley. CRMLS
- $525,0003 bd5 ba2.1k sqft2875 Old Highway 53, Clearlake, CA 95422For SaleMLS ID #LC26177071, Elisabeth Cruz, Pivniska Real Estate Group. CRMLS
- $799,0004 bd3 ba1.6k sqft6733 Live Oak Dr, Kelseyville, CA 95451For SaleMLS ID #LC26180008, Rick White, Konocti Realty. CRMLS
- $599,0003 bd2 ba1.4k sqft20776 Napa Ave, Middletown, CA 95461For SaleMLS ID #LC26132490, Esmeralda Ortiz Pille, Konocti Realty. CRMLS
- $525,0003 bd3 ba2.4k sqft17785 Foothill Ct, Hidden Valley Lake, CA 95467For SaleMLS ID #LC25255800, Elisabeth Cruz, Pivniska Real Estate Group. CRMLS
- $499,9002 bd2 ba1k sqft12250 Baylis Cove Rd, Lower Lake, CA 95457For SaleMLS ID #LC26126925, Janice Hodges, The Hodges Real Estate Group. CRMLS
- $444,9003 bd3 ba2.4k sqft16261 Conestoga Rd, Hidden Valley Lake, CA 95467For SaleMLS ID #LC25243625, Shannon Williams, RE/MAX Gold Lake County. CRMLS
- $524,9003 bd3 ba2.3k sqft19972 Jigsaw Road, Hidden Valley Lake, CA 95467For SaleMLS ID #326038013, Faylen Silva, RE/MAX Gold Hidden Valley. BAREIS
- $425,0003 bd2 ba1.6k sqft19468 Park Ridge Drive, Hidden Valley Lake, CA 95467For SaleMLS ID #326066570, Shannon R Williams, RE/MAX Gold. BAREIS
- $499,5003 bd3 ba2.2k sqft9081 Bleuss Ct, Cobb, CA 95426For SaleMLS ID #LC26166650, "Pi" Kimberly Stryker, Timothy Toye and Associates. CRMLS
- $425,0003 bd3 ba2.1k sqft6963 Panoramic Drive, Lucerne, CA 95458For SaleMLS ID #326068977, Jennifer Fowler, Compass. BAREIS
Local buyer's agents are ready to help
