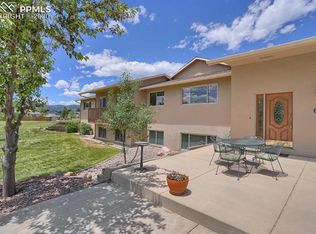
Come see this impeccably cared for 3bed, 2bath Ranch on a 1 Acre lot in desirable Monument, just north of Colorado Springs. You'll love the D-38 Lewis-Palmer schools, and 3 lakes nearby for fishing and recreation. Circle driveway and Oversized almost 500sqft 2 car garage with 8-foot door, long enough for a full-sized pickup, 220 outlet, and Gas heater. RV or Trailer parking with easy hookup to electric and septic. Enjoy the fenced 1 Acre lot with separate fenced in Garden Oasis, with 2 sheds, 1 for storage and 1 for the garden. The front porch has cherry trees and is positioned perfectly for evening sunsets over Mt. Hermon and Pikes Peak in the distance. Hardwood floors from the entry through the Dining and in the Kitchen. The Kitchen as a Gas range oven, Natural wood cabinets, and high-end Granite. The Living room has a natural wood burning stove that cranks out the heat! There is also a Wet Bar in-between the dining and living room area, great for entertaining. The Dining room is separate and has a walk out to the beautiful garden. The Master bedroom has a huge walk-in closet, separate vanity area, and en-suite bath. Off the Master bedroom is a Flex room that could be used for an Exercise area, a Retreat, or a Family room. The hallway and other 2 bedrooms have easy maintenance luxury vinyl plank flooring. Class IV impact hail resistant roof replaced in 2023. County zoned for one Horse with Domestic Well. Fantastic area for hiking & biking with the Sante Fe trail within 1/2 mile. Very close to downtown Monument and Palmer Lake, with extraordinary music, parade, and holiday events in each town. High speed fiber internet in the neighborhood. Large crawl space for additional storage. Furniture negotiable, come see this Wonderful home today!
For sale
Price cut: $15K (10/16)
$550,000
19155 Spring Valley Rd, Monument, CO 80132
3beds
2,031sqft
Single Family Residence
Built in 1985
1.03 Acres Lot
$-- Zestimate®
$271/sqft
$-- HOA
What's special
- 22 days
- 2,210
- 236
Likely to sell faster than
Zillow last checked:
Listing updated:
Listed by:
Jerrod Butler ABR GRI MRP SFR 719-425-9474,
Wish Realty LLC
Source: elevateMLS,MLS#: 2748524
Facts & features
Interior
Bedrooms & bathrooms
- Bedrooms: 3
- Bathrooms: 2
- Full bathrooms: 2
Other
- Level: Main
- Area: 255 Square Feet
- Dimensions: 15 x 17
Heating
- Forced Air, Natural Gas
Cooling
- Ceiling Fan(s)
Appliances
- Included: Dishwasher, Dryer, Microwave, Oven, Range, Refrigerator, Washer
- Laundry: Electric Hook-up, Main Level
Features
- Has basement: No
- Number of fireplaces: 1
- Fireplace features: One
Interior area
- Total structure area: 2,031
- Total interior livable area: 2,031 sqft
- Finished area above ground: 2,031
- Finished area below ground: 0
Video & virtual tour
Property
Parking
- Total spaces: 2
- Parking features: Attached, Even with Main Level, Garage Door Opener, Heated Garage, Oversized, Paved Driveway
- Attached garage spaces: 2
Features
- Patio & porch: Composite, Concrete
- Has view: Yes
- View description: Mountain(s), View of Pikes Peak
Lot
- Size: 1.03 Acres
- Features: Level, Hiking Trail, Near Fire Station, Near Park, Near Schools, Near Shopping Center, Rear Landscaped
Details
- Additional structures: Storage
- Parcel number: 7110001031
Construction
Type & style
- Home type: SingleFamily
- Architectural style: Ranch
- Property subtype: Single Family Residence
Materials
- Stucco, Wood Siding, Frame
- Foundation: Crawl Space
- Roof: Composite Shingle
Condition
- Existing Home
- New construction: No
- Year built: 1985
Utilities & green energy
- Electric: 220 Volts in Garage
- Water: Well
- Utilities for property: Electricity Connected, Natural Gas Connected
Community & HOA
Location
- Region: Monument
Financial & listing details
- Price per square foot: $271/sqft
- Tax assessed value: $584,917
- Annual tax amount: $2,076
- Date on market: 10/1/2026
- Listing terms: Cash,Conventional,FHA,USDA Loan,VA Loan
- Electric utility on property: Yes
Estimated market value
Not available
Estimated sales range
Not available
Not available
Price history
| Date | Event | Price |
|---|---|---|
| 10/16/2026 | Price change | $550,000-2.7%$271/sqft |
Source:  elevateMLS #2748524 Report a problem elevateMLS #2748524 Report a problem | ||
| 10/3/2026 | Price change | $565,000-1.7%$278/sqft |
Source: elevateMLS #2748524 Report a problem | ||
| 9/25/2026 | Price change | $575,000-1.7%$283/sqft |
Source: elevateMLS #6321823 Report a problem | ||
| 9/16/2026 | Price change | $585,000-1.7%$288/sqft |
Source: elevateMLS #6321823 Report a problem | ||
| 9/14/2026 | Price change | $595,000-0.8%$293/sqft |
Source: elevateMLS #6321823 Report a problem | ||
| 8/28/2026 | Price change | $600,000-2.4%$295/sqft |
Source: elevateMLS #6321823 Report a problem | ||
| 8/25/2026 | Price change | $615,000-1.6%$303/sqft |
Source: elevateMLS #6321823 Report a problem | ||
| 8/14/2026 | Listed for sale | $625,000$308/sqft |
Source: elevateMLS #6321823 Report a problem | ||
| 8/12/2026 | Pending sale | $625,000$308/sqft |
Source: elevateMLS #6321823 Report a problem | ||
| 8/7/2026 | Price change | $625,000+1.6%$308/sqft |
Source: elevateMLS #6321823 Report a problem | ||
| 8/3/2026 | Price change | $615,000-5.3%$303/sqft |
Source: elevateMLS #6321823 Report a problem | ||
| 7/13/2026 | Price change | $649,500-3.8%$320/sqft |
Source: elevateMLS #6321823 Report a problem | ||
| 7/3/2026 | Listed for sale | $675,000+270.9%$332/sqft |
Source: elevateMLS #6321823 Report a problem | ||
| 7/24/2000 | Sold | $182,000+6.1%$90/sqft |
Source: Public Record Report a problem | ||
| 6/19/1996 | Sold | $171,500$84/sqft |
Source: Public Record Report a problem | ||
Public tax history
| Year | Property taxes | Tax assessment |
|---|---|---|
| 2025 | $1,823 -15.7% | $41,240 +45.8% |
| 2024 | $2,161 +66.1% | $28,280 |
| 2023 | $1,301 -3.3% | $28,280 +8% |
| 2022 | $1,346 | $26,180 -2.8% |
| 2021 | -- | $26,930 +22.4% |
| 2020 | $1,054 +0.5% | $22,000 |
| 2019 | $1,048 | $22,000 |
Find assessor info on the county website
Monthly payment
Est. payment
Payment breakdown
Explore the cost of this home by adjusting the details. Changes won't be saved.Climate risks
Neighborhood: 80132
Nearby schools
Schools provided by the listing agent
- District: Lewis-Palmer-38
Source: elevateMLS. This data may not be complete. We recommend contacting the local school district to confirm school assignments for this home.
Similar homes
- $550,0003 bd3 ba2.6k sqft17240 Park Trail Dr, Monument, CO 80132For Sale

 MLS ID #9005155, Jessica Hockensmith, Better Homes and Gardens Real Estate Kenney & Company. elevateMLS
 - $529,9004 bd4 ba2.4k sqft17090 Park Trail Dr, Monument, CO 80132For Sale
 MLS ID #9484853, Jeanne Guischard CDPE GRI MRP SRES , Compass. elevateMLS
 - $699,0004 bd3 ba2.7k sqft1250 Woodmoor Dr, Monument, CO 80132For Sale
 MLS ID #4686957, Scott Sanchez, Keller Williams Clients Choice Realty. elevateMLS
 - $575,0004 bd3 ba2.2k sqft17730 Grama Ridge, Colorado Springs, CO 80908For Sale
 MLS ID #4744100, Sandra McCarthy, Sandra R. McCarthy. REcolorado as distributed by MLS GRID
 - $433,0003 bd3 ba1.2k sqft750 Century Pl, Monument, CO 80132For SaleMLS ID #4159440, John Szpyrka, Your Choice Real Estate. elevateMLS
- $475,0004 bd3 ba1.7k sqft16315 Windy Creek Dr, Monument, CO 80132For SaleMLS ID #3389205, Karie McLain CLHMS MCNE MRP , Exp Realty LLC. elevateMLS
- $545,0004 bd2 ba2.1k sqft120 Red Rock Ct, Woodland Park, CO 80863For SaleMLS ID #5490641, Charles Beaton ABR MRP RENE SRS , Real Broker, LLC DBA Real. elevateMLS
- $560,0003 bd3 ba1.6k sqft15970 Willow Way, Woodland Park, CO 80863For SaleMLS ID #9925524, ReeKae Tillman, Orchard Brokerage LLC. elevateMLS
- $595,0004 bd3 ba1.9k sqft750 Northwoods Dr W, Woodland Park, CO 80863For SaleMLS ID #6326689, Karen Schaefer, REMAX PROPERTIES. elevateMLS
- $565,0003 bd3 ba1.8k sqft861 Teller Ln, Woodland Park, CO 80863For SaleMLS ID #1109353, Jason Roshek CRS GRI , Coldwell Banker Beyond. elevateMLS
- $572,0004 bd4 ba2k sqft290 Taopi Cir, Woodland Park, CO 80863For SaleMLS ID #6733484, Todd Zeller, Coldwell Banker 1st Choice Realty. elevateMLS
- $520,0004 bd3 ba2.5k sqft2955 Rhapsody Dr, Colorado Springs, CO 80920For SaleMLS ID #8410202, Leslie Neumann, Keller Williams Clients Choice Realty. elevateMLS
- $619,0004 bd3 ba2.2k sqft14390 Herring Rd, Colorado Springs, CO 80908For SaleMLS ID #4287220, Susan Myers ALC CDPE CNE GRI SFR , MODUS Real Estate. elevateMLS
- $625,0004 bd2 ba1.7k sqft330 W Ridge Dr, Woodland Park, CO 80863For SaleMLS ID #9913521, Nicole Peters, High Country Realty LLC. elevateMLS
- $405,0003 bd2 ba1.6k sqft410 Thompson Pl, Palmer Lake, CO 80133For SaleMLS ID #1095980, Stephanie Tanis ABR GRI SFR , Stephanie Tanis. elevateMLS
- $580,0005 bd3 ba2.2k sqft417 Coraline St, Woodland Park, CO 80863For SaleMLS ID #2577898, Austin Pollock GRI , Better Homes and Gardens Real Estate Kenney & Company. elevateMLS
- $615,0003 bd2 ba1.3k sqft9950 Pine Park Trl, Colorado Springs, CO 80908For SaleMLS ID #8873449, Michael Turner, LIV Sotheby's International Realty CO Springs. elevateMLS
- $569,0004 bd3 ba2k sqft6260 Garlock Way, Colorado Springs, CO 80918For SaleMLS ID #5806250, Christy Nixon, Exp Realty LLC. elevateMLS
- $537,5003 bd3 ba2k sqft6030 Snowbird Dr, Colorado Springs, CO 80918For SaleMLS ID #3972453, Nathan Fisk, Exp Realty LLC. elevateMLS
- $549,9003 bd3 ba2k sqft219 Dewell Rd, Woodland Park, CO 80863For SaleMLS ID #4235174, Tracy Ellis, Exp Realty LLC. elevateMLS
