McSwain district, 2,267 sq. ft. includes the Bonus/Art room. 3 bedroom, 2 bath home, Original owners. Newer well by Quality Well Drillers in approx 2015. Home has natural gas and an alarm, oversized garage with tons of storage. 2 back doors from the garage, one on left side goes to back yard and the other to your right goes to attached, Bonus /Art room, which adds 400 sq. ft. to the 1,867 sq. ft. of main house, making it a total of 2,267 sq. ft. Bay window in formal dining room and another in 2nd bedroom, kitchen has small eating bar and every day dining area. Home has both electric and natural gas. Lots of storage in the home, indoor laundry room with pantry and sink with a solar tube for natural lighting. Bonus/Art room has a mini split and sink. Bonus/Art Rooms has tons of storage. Main house has: new HVAC 2025 From Blaine A/C , 2020 Johnson Plumbing, re-plumbed water lines into attic, Newer water heater and well, Whole house fan, Over sized 2 car garage, RV parking on the side of home with circle driveway for easy parking. 2 sets of French doors one from master and the other from the living room to covered patio that's almost the width of the house also has Plantation shutters. Fireplace is not a real fireplace, decorative only. Seller giving a $5,000.00 credit for new flooring and paint or closing costs. Home has been well cared for and only 2 people have lived in it. Estate sale during Dec 4th-7th can not close till after that.
Pending
Listed by: Roberta Flanagan Realtor, Inc • Kay Flanagan • 209-777-8130
$599,000
5613 Zeiner Ct, Atwater, CA 95301
3beds
1,867sqft
Single Family Residence
Built in 1992
1 Acres Lot
$593,100 Zestimate®
$321/sqft
$-- HOA
What's special
- 10 days
- 486
- 31
Likely to sell faster than
Zillow last checked:
Listing updated:
Listed by:
Kay Flanagan DRE #00418994 209-777-8130,
Roberta Flanagan Realtor, Inc
Source: CRMLS,MLS#: MC26226618 Originating MLS: California Regional MLS
Facts & features
Interior
Bedrooms & bathrooms
- Bedrooms: 3
- Bathrooms: 2
- Full bathrooms: 2
- Main level bathrooms: 1
- Main level bedrooms: 1
Rooms
- Room types: Art Studio, Bedroom, Entry/Foyer, Kitchen, Laundry, Living Room, Other, Dining Room
Bedroom
- Features: All Bedrooms Down
Bathroom
- Features: Dual Sinks, Separate Shower, Tile Counters, Tub Shower
Kitchen
- Features: Tile Counters
Other
- Features: Walk-In Closet(s)
Heating
- Central
Cooling
- Central Air, Whole House Fan
Appliances
- Included: Built-In Range, Dishwasher, Electric Oven, Electric Range, Disposal, Microwave, Range Hood, Water Heater
- Laundry: Inside, Laundry Room
Features
- Breakfast Area, Ceiling Fan(s), Cathedral Ceiling(s), Separate/Formal Dining Room, Pantry, Storage, Tile Counters, All Bedrooms Down, Walk-In Closet(s)
- Flooring: Carpet, Tile, Vinyl
- Doors: French Doors
- Windows: Double Pane Windows, Plantation Shutters
- Has fireplace: Yes
- Fireplace features: See Remarks
- Common walls with other units/homes: No Common Walls
Interior area
- Total interior livable area: 1,867 sqft
Property
Parking
- Total spaces: 2
- Parking features: Concrete, Direct Access, Door-Single, Driveway, Garage Faces Front, Garage, RV Access/Parking
- Attached garage spaces: 2
Features
- Levels: One
- Stories: 1
- Entry location: 1
- Patio & porch: Rear Porch, Concrete, Covered, Open, Patio
- Pool features: None
- Spa features: None
- Fencing: Wood
- Has view: Yes
- View description: Neighborhood
Lot
- Size: 1 Acres
- Features: 0-1 Unit/Acre, Back Yard, Front Yard, Sprinklers In Rear, Sprinklers In Front, Sprinkler System
Details
- Parcel number: 207100015000
- Special conditions: Standard
Construction
Type & style
- Home type: SingleFamily
- Property subtype: Single Family Residence
Materials
- Stucco
- Foundation: Slab
- Roof: Tile
Condition
- New construction: No
- Year built: 1992
Utilities & green energy
- Electric: 220 Volts in Kitchen, 220 Volts in Laundry
- Sewer: Private Sewer, Septic Type Unknown
- Water: Private, Well
- Utilities for property: Electricity Connected
Community & HOA
Community
- Features: Street Lights
- Security: Carbon Monoxide Detector(s), Smoke Detector(s)
Location
- Region: Atwater
Financial & listing details
- Price per square foot: $321/sqft
- Tax assessed value: $316,412
- Date on market: 11/10/2026
- Cumulative days on market: 10 days
- Listing terms: Cash to New Loan
- Road surface type: Paved
Estimated market value
$593,100
$563,000 - $623,000
$2,551/mo
Price history
| Date | Event | Price |
|---|---|---|
| 11/20/2026 | Pending sale | $599,000$321/sqft |
Source:  CRMLS #MC26226618 Report a problem | ||
| 11/10/2026 | Listed for sale | $599,000$321/sqft |
Source: CRMLS #MC26226618 Report a problem | ||
Public tax history
| Year | Property taxes | Tax assessment |
|---|---|---|
| 2026 | -- | $316,412 +2% |
| 2025 | $771 +9.7% | $310,209 +2% |
| 2024 | $703 -9.3% | $304,127 +2% |
| 2023 | $775 -12.8% | $298,164 +2% |
| 2022 | $888 +1.5% | $292,319 +2% |
| 2021 | $875 | $286,588 +1% |
| 2020 | -- | $283,651 +2% |
| 2019 | $904 -1.5% | $278,090 +2% |
| 2018 | $917 -1% | $272,638 +2% |
| 2017 | $927 -0.2% | $267,293 +2% |
| 2016 | $929 +6.3% | $262,053 +1.5% |
| 2015 | $873 | $258,118 +2% |
| 2014 | $873 +11.8% | $253,062 +5.4% |
| 2013 | $781 | $240,000 +23.7% |
| 2012 | -- | $194,000 -17.8% |
| 2011 | -- | $236,000 +9.8% |
| 2010 | -- | $215,000 -10.8% |
| 2009 | -- | $240,900 +2% |
| 2008 | -- | $236,177 +2% |
| 2007 | -- | $231,547 +2% |
| 2006 | -- | $227,008 +2% |
| 2005 | -- | $222,558 +2% |
| 2004 | -- | $218,195 +1.9% |
| 2003 | -- | $214,197 +2% |
| 2002 | -- | $209,998 +2% |
| 2001 | -- | $205,881 |
Find assessor info on the county website
Monthly payment
Est. payment
Payment breakdown
Explore the cost of this home by adjusting the details. Changes won't be saved.Climate risks
Neighborhood: 95301

Similar homes
- $749,9983 bd2 ba2k sqft5548 Fleming Rd, Atwater, CA 95301For Sale
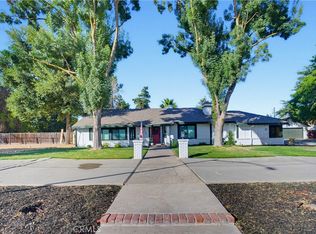 MLS ID #MC26194960, Andres Castaneda, Fortis Realty Group, Inc. CRMLS
- $540,0004 bd3 ba2k sqft513 Centennial Way, Atwater, CA 95301For Sale
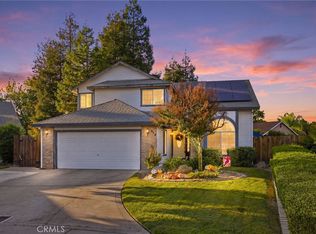 MLS ID #MC26240528, Nai Saetern, Real Brokerage Technologies, Inc.. CRMLS
- $549,9003 bd2 ba1.8k sqft1800 2nd St, Atwater, CA 95301For Sale
 MLS ID #MC26093531, John Ballard, ELM Realty and Property Mgmt. Inc.. CRMLS
- $775,0003 bd2 ba1.8k sqft2850 Woodbury Ct, Atwater, CA 95301For Sale
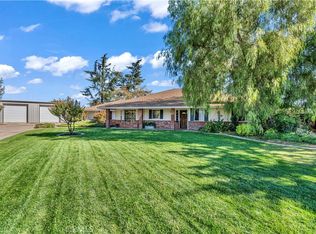 MLS ID #MC26229094, Jairo Aguilar, CA Real Estate Services. CRMLS
Local buyer's agents are ready to help
