Welcome to 1916 Calhoun Street, a beautifully refreshed 3-bedroom, 2-bath home nestled in Georgetown’s desirable Kensington neighborhood. Move-in ready and thoughtfully updated, this charming residence blends classic character with modern comfort. Inside, hardwood floors flow throughout the living spaces, complemented by a welcoming fireplace in the living room and a dining area just off the completely updated kitchen. The home features a new kitchen, updated bathrooms, fresh paint, and numerous updates that create a bright, inviting atmosphere while maintaining its original charm. Step outside to the fenced backyard, perfect for outdoor entertaining, gardening, or simply relaxing in your own space. A small backyard shed provides convenient additional storage or space for a workshop. Situated just off the Boulevard and within walking distance to Kensington Elementary School, this home offers both convenience and community. Downtown Georgetown is just a short drive away, providing easy access to historic charm, local shops, restaurants, and cultural attractions. With its refreshed interiors, two bathrooms, updated kitchen, fresh paint, and move-in-ready appeal, 1916 Calhoun Street is ready to welcome you home.
For sale
$265,000
1916 Calhoun Dr., Georgetown, SC 29440
3beds
1,071sqft
Single Family Residence
Built in 1950
10,454 Square Feet Lot
$260,400 Zestimate®
$247/sqft
$-- HOA
What's special
Updated bathroomsCompletely updated kitchenFresh paintBright inviting atmosphere
- 16 days
- 641
- 46
Likely to sell faster than
Zillow last checked:
Listing updated:
Listed by:
Lauren O Call 864-884-3695,
Peace Sotheby's Intl Realty PI,
Robert Cobb 301-651-9115,
Peace Sotheby's Intl Realty PI
Source: CCAR,MLS#: 2620499 Originating MLS: Coastal Carolinas Association of Realtors
Originating MLS: Coastal Carolinas Association of RealtorsFacts & features
Interior
Bedrooms & bathrooms
- Bedrooms: 3
- Bathrooms: 2
- Full bathrooms: 2
Primary bedroom
- Features: Main Level Primary
- Level: First
- Dimensions: 11'4x11
Bedroom 1
- Level: First
- Dimensions: 11'9x10'2
Bedroom 2
- Level: First
- Dimensions: 11'9x9'7
Primary bathroom
- Features: Vanity
Dining room
- Dimensions: 10'3x7'1
Great room
- Dimensions: 18'1x13'5
Kitchen
- Features: Dishwasher, Stainless Steel Appliances, Solid Surface Counters
- Dimensions: 10'3x12'9
Living room
- Features: Fireplace
Appliances
- Included: Dishwasher, Microwave, Range, Refrigerator, Dryer, Washer
- Laundry: Washer Hookup
Features
- Main Level Primary, Vanity, Stainless Steel Appliances, Solid Surface Counters
- Flooring: Tile, Wood
- Basement: Crawl Space
Interior area
- Total structure area: 1,127
- Total interior livable area: 1,071 sqft
Video & virtual tour
Property
Parking
- Total spaces: 2
- Parking features: Carport
- Has carport: Yes
Features
- Levels: One
- Stories: 1
- Exterior features: Storage
Lot
- Size: 10,454 Square Feet
- Dimensions: 80 x 130
- Features: Outside City Limits, Rectangular, Rectangular Lot
Details
- Additional parcels included: ,
- Parcel number: 0201071590000
- Zoning: res
- Special conditions: None
Construction
Type & style
- Home type: SingleFamily
- Architectural style: Ranch
- Property subtype: Single Family Residence
Materials
- Brick Veneer
- Foundation: Crawlspace
Condition
- Resale
- Year built: 1950
Community & HOA
Community
- Subdivision: Kensington Estates
HOA
- Has HOA: No
Location
- Region: Georgetown
Financial & listing details
- Price per square foot: $247/sqft
- Tax assessed value: $182,300
- Annual tax amount: $2,520
- Date on market: 8/19/2026
- Listing terms: Cash,Conventional,FHA,VA Loan
Estimated market value
$260,400
$247,000 - $273,000
$1,547/mo
Price history
| Date | Event | Price |
|---|---|---|
| 8/19/2026 | Listed for sale | $265,000+15.7%$247/sqft |
Source:  CCAR #2620499 Report a problem CCAR #2620499 Report a problem | ||
| 3/5/2025 | Listing removed | $229,000$214/sqft |
Source: CCAR #2501432 Report a problem | ||
| 1/18/2025 | Listed for sale | $229,000+52.7%$214/sqft |
Source: CCAR #2501432 Report a problem | ||
| 12/29/2020 | Sold | $150,000-5.7%$140/sqft |
Source: CCAR #2023170 Report a problem | ||
| 11/3/2020 | Pending sale | $159,000$148/sqft |
Source: Power House Realty #2023170 Report a problem | ||
| 10/31/2020 | Listed for sale | $159,000+33.1%$148/sqft |
Source: Power House Realty #2023170 Report a problem | ||
| 12/9/2011 | Listing removed | $119,500$112/sqft |
Source: TheGeorgetown RealEstateAgency #210028 Report a problem | ||
| 12/8/2011 | Listed for sale | $119,500+4.4%$112/sqft |
Source: TheGeorgetown RealEstateAgency #210028 Report a problem | ||
| 2/1/2006 | Sold | $114,500+27.2%$107/sqft |
Source: Public Record Report a problem | ||
| 11/3/2005 | Sold | $90,000$84/sqft |
Source: Public Record Report a problem | ||
Public tax history
| Year | Property taxes | Tax assessment |
|---|---|---|
| 2025 | $2,520 +7.1% | $9,571 +15% |
| 2024 | $2,352 +2.6% | $8,320 |
| 2023 | $2,293 +9.4% | $8,320 |
| 2022 | $2,095 +3% | $8,320 0% |
| 2021 | $2,035 +20.3% | $8,322 +80.3% |
| 2020 | $1,691 | $4,616 +8.8% |
| 2019 | -- | $4,244 |
| 2018 | $1,646 +3.5% | -- |
| 2017 | $1,591 +3.4% | $6,366 |
| 2016 | $1,538 | $6,366 |
| 2015 | $1,538 | -- |
| 2014 | $1,538 +7.1% | $102,400 |
| 2012 | $1,435 | $102,400 |
| 2011 | -- | $102,400 |
| 2010 | -- | $102,400 +10.7% |
| 2009 | -- | $92,500 |
| 2008 | -- | $92,500 |
| 2007 | -- | $92,500 +54.6% |
| 2005 | -- | $59,813 |
| 2003 | -- | $59,813 |
| 2002 | -- | $59,813 |
| 2001 | $34 +52% | $59,813 |
| 2000 | $23 | $59,813 |
Find assessor info on the county website
Monthly payment
Est. payment
Payment breakdown
Explore the cost of this home by adjusting the details. Changes won't be saved.Climate risks
Neighborhood: 29440
Nearby schools
Schools provided by the listing agent
- Elementary: Kensington Elementary School
- Middle: Georgetown Middle School
- High: Georgetown High School
Source: CCAR. This data may not be complete. We recommend contacting the local school district to confirm school assignments for this home.

Similar homes
- $260,5003 bd1 ba1k sqft396 Lakewood Ave., Georgetown, SC 29440For Sale
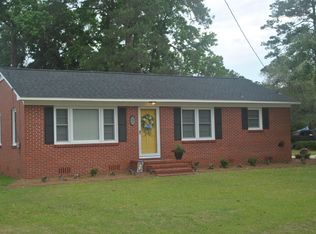
 MLS ID #2612453, Marcey West, RE/MAX Executive. CCAR
 - $210,0003 bd1 ba1k sqft1738 Jasper St., Georgetown, SC 29440For Sale
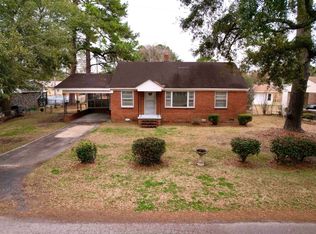 MLS ID #2605233, Billy E Mitchell Jr, Tidewater Properties. CCAR
 - $295,0003 bd3 ba1.4k sqft1891 Middleton St., Georgetown, SC 29440For Sale
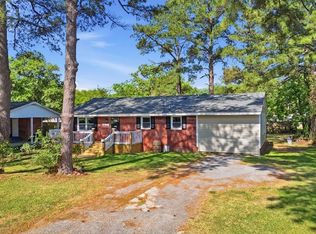 MLS ID #2610297, Neil M Giesler, Keller Williams Pawleys Island. CCAR
 - $268,0003 bd1 ba1.2k sqft2510 South Bay St., Georgetown, SC 29440For Sale
 MLS ID #2620230, Lauren O Call, Peace Sotheby's Intl Realty PI. CCAR
 - $275,0003 bd2 ba1.1k sqft88 Juniper Pl., Georgetown, SC 29440For SaleMLS ID #2619714, Brittany A Booker, INNOVATE Real Estate. CCAR
- $299,0003 bd1 ba1.2k sqft412 Orange St., Georgetown, SC 29440For SaleMLS ID #2621601, Jake Lee, Keller Williams Innovate South. CCAR
- $285,0003 bd2 ba1.6k sqft2401 Withers St., Georgetown, SC 29440For SaleMLS ID #2612925, Steven T Koleno, Beycome Brokerage Realty LLC. CCAR
- $274,9004 bd2 ba1.4k sqft2501 Withers St., Georgetown, SC 29440For SaleMLS ID #2607511, Thomas Gruenthal, Greyfeather Group EXP Realty. CCAR
- $225,0004 bd2 ba1.2k sqft1954 Hampton Circle, Georgetown, SC 29440For SaleMLS ID #2616596, Renee D Hodges, Carolina One Real Estate MB. CCAR
- $212,0003 bd2 ba1.2k sqft815 North Congdon St., Georgetown, SC 29440For SaleMLS ID #2602293, Marcey West, RE/MAX Executive. CCAR
- $250,0003 bd2 ba1.1k sqft403 Bayview Dr., Georgetown, SC 29440For SaleMLS ID #2618262, Charlotte G Pope, Mackey Realty LLC. CCAR
- $359,0003 bd2 ba1.3k sqft1700 Wren St., Georgetown, SC 29440For SaleMLS ID #2607823, Jeremy Pope, Mackey Realty LLC. CCAR
- $214,9003 bd2 ba1.2k sqft663 Player St., Georgetown, SC 29440For SaleMLS ID #2522730, Bryant D Evans, RE/MAX Southern Shores. CCAR
- $209,9002 bd1 ba1k sqft321 Park St., Georgetown, SC 29440For SaleMLS ID #2617176, Lauren O Call, Peace Sotheby's Intl Realty PI. CCAR
- $175,0003 bd2 ba1.4k sqft1924 South Island Rd., Georgetown, SC 29440For SaleMLS ID #2618946, Trey Lee, CB Sea Coast Advantage PI. CCAR
- $170,0003 bd2 ba1k sqft521 Bond St., Georgetown, SC 29440For SaleMLS ID #2613555, Jamison Pertell, Living South Realty. CCAR
- $180,0002 bd2 ba1.2k sqft533 Black River Rd., Georgetown, SC 29440For SaleMLS ID #2616222, Patty K Pound, Pound Real Estate Partners LLC. CCAR
- $279,0003 bd2 ba1.4k sqft61 Oak Landing Trail, Georgetown, SC 29440For SaleMLS ID #2614581, Nancy A Johnson, Realty ONE Group DocksideSouth. CCAR
- $205,0003 bd3 ba1.4k sqft134 Wedgefield Village Rd. #36, Georgetown, SC 29440For SaleMLS ID #2610001, Tracy D Mau, Tidewater Properties. CCAR
- $239,9002 bd2 ba1.3k sqft31 Battery White Ct. #1005, Georgetown, SC 29440For SaleMLS ID #2526526, Michael Walsh, RE/MAX Executive. CCAR
