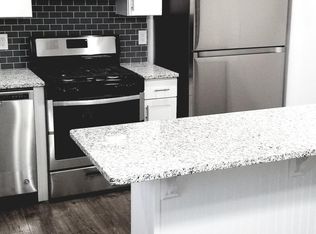
Welcome home to this beautifully updated 3-bedroom, 3 full-bath semi-detached rancher in the heart of Rosedale! Thoughtfully renovated from top to bottom, this modern home offers an open-concept floor plan with stylish LVP flooring, abundant natural light, and a sleek contemporary kitchen featuring a large center island, stainless steel appliances, and ample cabinet space—perfect for everyday living and entertaining. The spacious upper-level owner's suite provides a private retreat, while the fully finished walkout basement offers a huge bonus living area, a full bath, and endless possibilities for a recreation room, home office, gym, or guest space. Step outside to enjoy the covered front porch, covered rear patio, and an oversized backyard complete with a ready-to-grow vegetable garden—ideal for relaxing, entertaining, or enjoying your own homegrown produce. With modern finishes, functional living spaces, and outdoor amenities that are hard to find, this move-in ready home truly has it all. Conveniently located near shopping, dining, parks, schools, and major commuter routes including I-95, I-695, and downtown Baltimore. Schedule your private showing today!
Under contract
$324,900
1916 Ellinwood Rd, Rosedale, MD 21237
3beds
1,766sqft
Single Family Residence
Built in 1953
6,435 Square Feet Lot
$325,700 Zestimate®
$184/sqft
$-- HOA
What's special
Oversized backyardModern finishesCovered rear patioReady-to-grow vegetable gardenStainless steel appliancesSleek contemporary kitchenAbundant natural light
- 22 days |
- 1,074 |
- 85 |
Likely to sell faster than
Zillow last checked:
Listing updated:
Listed by:
Liz Keyser 443-454-5322,
LPT Realty, LLC 8773662213,
Listing Team: Vybe
Source: Bright MLS,MLS#: MDBC2168036
Facts & features
Interior
Bedrooms & bathrooms
- Bedrooms: 3
- Bathrooms: 3
- Full bathrooms: 3
- Main level bathrooms: 1
- Main level bedrooms: 2
Basement
- Area: 928
Heating
- Forced Air, Natural Gas
Cooling
- Central Air, Electric
Appliances
- Included: Stainless Steel Appliance(s), Gas Water Heater
- Laundry: Hookup
Features
- Bathroom - Tub Shower, Bathroom - Walk-In Shower, Combination Dining/Living, Combination Kitchen/Dining, Combination Kitchen/Living, Entry Level Bedroom, Open Floorplan, Kitchen - Gourmet, Primary Bath(s)
- Basement: Connecting Stairway
- Has fireplace: No
Interior area
- Total structure area: 2,304
- Total interior livable area: 1,766 sqft
- Finished area above ground: 1,376
- Finished area below ground: 390
Property
Parking
- Parking features: On Street
- Has uncovered spaces: Yes
Accessibility
- Accessibility features: 2+ Access Exits, Accessible Entrance
Features
- Levels: Two
- Stories: 2
- Pool features: None
Lot
- Size: 6,435 Square Feet
Details
- Additional structures: Above Grade, Below Grade
- Parcel number: 04141416076420
- Zoning: R
- Special conditions: Standard
Construction
Type & style
- Home type: SingleFamily
- Architectural style: Traditional
- Property subtype: Single Family Residence
- Attached to another structure: Yes
Materials
- Brick
- Foundation: Block
Condition
- Excellent
- New construction: No
- Year built: 1953
Utilities & green energy
- Sewer: Public Sewer
- Water: Public
Community & HOA
Community
- Subdivision: Kenwood
HOA
- Has HOA: No
Location
- Region: Rosedale
Financial & listing details
- Price per square foot: $184/sqft
- Tax assessed value: $199,100
- Annual tax amount: $2,236
- Date on market: 6/29/2026
- Listing agreement: Exclusive Right To Sell
- Listing terms: Cash,Conventional,FHA,VA Loan
- Ownership: Ground Rent
Estimated market value
$325,700
$309,000 - $342,000
$2,675/mo
Price history
| Date | Event | Price |
|---|---|---|
| 7/10/2026 | Contingent | $324,900$184/sqft |
Source:  Bright MLS #MDBC2168036 Report a problem Bright MLS #MDBC2168036 Report a problem | ||
| 6/29/2026 | Listed for sale | $324,900+170.8%$184/sqft |
Source: Bright MLS #MDBC2168036 Report a problem | ||
| 3/10/2026 | Sold | $120,000$68/sqft |
Source: Public Record Report a problem | ||
Public tax history
| Year | Property taxes | Tax assessment |
|---|---|---|
| 2025 | $2,761 +34.1% | $184,500 +8.6% |
| 2024 | $2,059 +9.4% | $169,900 +9.4% |
| 2023 | $1,882 +4.1% | $155,300 |
| 2022 | $1,808 +4.3% | $155,300 +8.5% |
| 2021 | $1,734 +4.5% | $143,100 +4.5% |
| 2020 | $1,660 | $137,000 |
| 2019 | $1,660 | $137,000 |
| 2018 | $1,660 -4% | $137,000 -4% |
| 2017 | $1,730 -13.1% | $142,700 |
| 2016 | $1,990 | $142,700 |
| 2015 | $1,990 | $142,700 -1.2% |
| 2014 | $1,990 | $144,500 |
| 2013 | -- | $144,500 |
| 2012 | -- | $144,500 -21.6% |
| 2011 | -- | $184,300 +0.8% |
| 2010 | -- | $182,780 +0.9% |
| 2009 | -- | $181,180 +0.9% |
| 2008 | -- | $179,580 +17.7% |
| 2007 | -- | $152,572 +21.5% |
| 2006 | -- | $125,566 +27.4% |
| 2005 | -- | $98,560 +2.3% |
| 2004 | -- | $96,370 +2.3% |
| 2003 | -- | $94,180 +2.4% |
| 2002 | -- | $91,990 +0.4% |
| 2001 | -- | $91,620 |
Find assessor info on the county website
Monthly payment
Est. payment
Payment breakdown
Explore the cost of this home by adjusting the details. Changes won't be saved.Climate risks
Neighborhood: 21237
Nearby schools
GreatSchools rating
- 6/10Red House Run Elementary SchoolGrades: PK-5Distance: 0.4 mi
- NANottingham Middle SchoolGrades: 6-8Distance: 2.4 mi
- 2/10Overlea High & Academy Of FinanceGrades: 9-12Distance: 0.7 mi
Schools provided by the listing agent
- Elementary: Red House Run
- Middle: Golden Ring
- High: Overlea High & Academy Of Finance
- District: Baltimore County Public Schools
Source: Bright MLS. This data may not be complete. We recommend contacting the local school district to confirm school assignments for this home.
- $235,600-- bd1 ba1.3k sqft1918 Ellinwood Rd, Baltimore, MD 21237Off Market
- $224,200-- bd1 ba1.3k sqft1914 Ellinwood Rd, Baltimore, MD 21237Off Market
- $313,2004 bd2 ba2.1k sqft1920 Ellinwood Rd, Rosedale, MD 21237Off Market
- $250,900-- bd1 ba1.3k sqft1912 Ellinwood Rd, Baltimore, MD 21237Off Market
- $245,400-- bd1 ba1.3k sqft1922 Ellinwood Rd, Baltimore, MD 21237Off Market
- $288,9003 bd2 ba1.3k sqft1910 Ellinwood Rd, Baltimore, MD 21237Off Market
- $348,5004 bd2 ba1.1k sqft1905 Golden Ring Ct, Baltimore, MD 21237Off Market
- $245,900-- bd1 ba1.3k sqft1924 Ellinwood Rd, Baltimore, MD 21237Off Market
A local agent can set up tours, give advice and negotiate with sellers.
Similar homes
- $329,9993 bd2 ba1.4k sqft5404 Radecke Ave, Baltimore, MD 21206For Sale
 MLS ID #MDBA2216004, Bob Chew, Samson Properties. Bright MLS
 - $369,0003 bd3 ba2.4k sqft2904 Jomat Ave, Baltimore, MD 21234For Sale
 MLS ID #MDBC2166896, Nancy Hofmann, Compass. Bright MLS
 - $315,0004 bd3 ba2.1k sqft1613 Dundalk Ave, Baltimore, MD 21222For Sale
 MLS ID #MDBA2224206, Ashley Stearns, AB & Co Realtors, Inc.. Bright MLS
 - $299,9004 bd2 ba1.9k sqft3 Compression Ct, Middle River, MD 21220For Sale
 MLS ID #MDBC2169872, Marty Meck, Samson Properties. Bright MLS
 - $349,0003 bd3 ba1.7k sqft2514 Wentworth Rd, Parkville, MD 21234For SaleMLS ID #MDBC2168000, Daniel Perticone, Perticone Properties, Inc.. Bright MLS
- $324,9004 bd2 ba1.2k sqft5802 Bland Ave, Baltimore, MD 21215For SaleMLS ID #MDBA2223650, Daniel Cohen, EXP Realty, LLC. Bright MLS
- $285,0003 bd1 ba1k sqft5624 Knell Ave, Baltimore, MD 21206For SaleMLS ID #MDBA2221644, Corrine Bloyer, Alberti Realty, LLC. Bright MLS
- $339,9003 bd2 ba2.4k sqft6821 Barnett Rd, Baltimore, MD 21239For SaleMLS ID #MDBC2167250, Dassi Lazar, Lazar Real Estate. Bright MLS
- $325,0004 bd2 ba1.4k sqft2915 Kildaire Dr, Baltimore, MD 21234For SaleMLS ID #MDBA2197262, Ally Warren, Monument Sotheby's International Realty. Bright MLS
- $375,0004 bd3 ba1.5k sqft2524 Glencoe Rd, Baltimore, MD 21234For SaleMLS ID #MDBA2222298, Matthew Pivec, Kelly and Co Realty, LLC. Bright MLS
- $373,0004 bd3 ba1.8k sqft3716 E Northern Pkwy, Baltimore, MD 21206For SaleMLS ID #MDBA2221528, Theresa Kemp, AB & Co Realtors, Inc.. Bright MLS
- $345,0003 bd4 ba2.3k sqft2920 Bayonne Ave, Baltimore, MD 21214For SaleMLS ID #MDBA2215784, Richard P Harrington, RE/MAX Executive. Bright MLS
- $375,0004 bd2 ba2.1k sqft2614 Matthews Dr, Baltimore, MD 21234For SaleMLS ID #MDBC2160062, PETE WONG, LPT Realty, LLC. Bright MLS
- $365,0005 bd3 ba1.6k sqft1302 Crownfield Ct, Baltimore, MD 21239For SaleMLS ID #MDBC2163054, Douglas Reyes, Smart Realty, LLC. Bright MLS
- $289,9994 bd3 ba1.2k sqft6016 Sefton Ave, Baltimore, MD 21214For SaleMLS ID #MDBA2221386, L'Erin Epps, EXP Realty, LLC. Bright MLS
- $394,9003 bd2 ba1.4k sqft3210 Chesley Ave, Baltimore, MD 21234For SaleMLS ID #MDBA2217710, Ron Howard, EVERYTHING REAL ESTATE LLC. Bright MLS
- $354,9003 bd3 ba1.6k sqft3210 Ellerslie Ave, Baltimore, MD 21218For SaleMLS ID #MDBA2224508, Eric Clash, LPT Realty, LLC. Bright MLS
- $325,9003 bd3 ba1.8k sqft6 Crosswall Ct, Baltimore, MD 21236For SaleMLS ID #MDBC2166054, Tiffany Harris, Century 21 Harris Hawkins & Co.. Bright MLS
- $374,9994 bd2 ba1.9k sqft2307 Harford Hills Rd, Parkville, MD 21234For SaleMLS ID #MDBC2167704, Gabriella Vidro, Douglas Realty, LLC. Bright MLS
- $396,5004 bd4 ba1.7k sqft606 Meadow Rd, Baltimore, MD 21206For SaleMLS ID #MDBC2158652, David K Wheaton, Cummings & Co. Realtors. Bright MLS
