Welcome to 1916 N Main St in Del Rio - a spacious, character-filled property offering flexibility, functionality, and room to grow. This unique home features multiple living areas, warm wood-look flooring, a cozy fireplace with built-in shelving, and inviting gathering spaces throughout. The kitchen offers dark cabinetry, stainless appliances, tile backsplash, generous counter space, and a pass-through opening that connects nicely to the surrounding living areas. A large pantry adds excellent storage and everyday convenience. The layout provides plenty of options for everyday living, entertaining, working from home, hobbies, and storage. The home includes comfortable bedrooms, a dedicated laundry area, a large walk-in closet, and two recently remodeled bathrooms with modern finishes and walk-in shower features. Additional spaces throughout the home offer flexibility for a home office, media room, playroom, craft area, or extra storage. Outside, the property offers a fenced yard, covered porch/patio areas, mature trees, and an attached garage/workshop area with impressive space for vehicles, tools, projects, or hobbies. The property also includes an unfinished mother-in-law suite and an unfinished office/flex space, creating additional future potential for the next owner. Per seller, the roof is approximately 1 year old, and there is no HOA. Located in Del Rio, this home offers a rare combination of interior space, workshop/garage functionality, outdoor space, recent bathroom updates, storage, and future expansion potential.
For sale
$360,000
1916 N MAIN ST, Del Rio, TX 78840
5beds
3,805sqft
Single Family Residence
Built in 1958
7,187 Square Feet Lot
$357,500 Zestimate®
$95/sqft
$-- HOA
What's special
Fenced yardWarm wood-look flooringStainless appliancesComfortable bedroomsLarge walk-in closetWalk-in shower featuresTile backsplash
- 45 days
- 65
- 6
Zillow last checked:
Listing updated:
Listed by:
Jonathan Huber TREC #742125 (877) 366-2213,
LPT Realty, LLC
Source: LERA MLS,MLS#: 2013999
Facts & features
Interior
Bedrooms & bathrooms
- Bedrooms: 5
- Bathrooms: 2
- Full bathrooms: 2
Primary bedroom
- Level: Upper
- Area: 360
- Dimensions: 30 x 12
Bedroom 2
- Area: 230
- Dimensions: 23 x 10
Bedroom 3
- Area: 207
- Dimensions: 23 x 9
Bedroom 4
- Area: 121
- Dimensions: 11 x 11
Bedroom 5
- Area: 120
- Dimensions: 12 x 10
Primary bathroom
- Features: Shower Only, Double Vanity, Bidet
- Area: 48
- Dimensions: 6 x 8
Dining room
- Area: 170
- Dimensions: 17 x 10
Kitchen
- Area: 135
- Dimensions: 15 x 9
Living room
- Area: 180
- Dimensions: 15 x 12
Heating
- Window Unit, 3+ Units, Electric
Cooling
- 3+ Window/Wall
Appliances
- Included: Cooktop, Built-In Oven, Range, Disposal, Dishwasher
- Laundry: Washer Hookup, Dryer Connection
Features
- Separate Dining Room, Pantry, Study/Library, Shop, Ceiling Fan(s)
- Flooring: Carpet, Vinyl
- Windows: Window Coverings
- Has basement: No
- Number of fireplaces: 1
- Fireplace features: One
Interior area
- Total interior livable area: 3,805 sqft
Property
Parking
- Total spaces: 3
- Parking features: Three Car Garage
- Garage spaces: 3
Features
- Levels: Two
- Stories: 2
- Pool features: None
Lot
- Size: 7,187 Square Feet
- Features: Corner Lot
Details
- Parcel number: 538000300090
Construction
Type & style
- Home type: SingleFamily
- Property subtype: Single Family Residence
Materials
- Siding
- Foundation: Slab
- Roof: Composition
Condition
- Pre-Owned
- New construction: No
- Year built: 1958
Utilities & green energy
- Sewer: Sewer System
- Water: Water System
Community & HOA
Community
- Features: None
- Security: Prewired
- Subdivision: Park
Location
- Region: Del Rio
Financial & listing details
- Price per square foot: $95/sqft
- Tax assessed value: $320,300
- Annual tax amount: $7,109
- Price range: $360K - $360K
- Date on market: 9/3/2026
- Cumulative days on market: 46 days
- Listing terms: Conventional,FHA,VA Loan,Cash,Investors OK
Estimated market value
$357,500
$340,000 - $375,000
$2,121/mo
Price history
| Date | Event | Price |
|---|---|---|
| 9/3/2026 | Listed for sale | $360,000-14.3%$95/sqft |
Source:  LERA MLS #2013999 Report a problem LERA MLS #2013999 Report a problem | ||
| 6/17/2026 | Listing removed | -- |
Source: Owner Report a problem | ||
| 12/19/2025 | Price change | $420,000+12%$110/sqft |
Source: Owner Report a problem | ||
| 11/11/2025 | Listed for sale | $375,000-1.3%$99/sqft |
Source: Owner Report a problem | ||
| 10/22/2025 | Listing removed | -- |
Source: Owner Report a problem | ||
| 7/18/2025 | Listed for sale | $380,000$100/sqft |
Source: Owner Report a problem | ||
Public tax history
| Year | Property taxes | Tax assessment |
|---|---|---|
| 2025 | -- | $228,117 +10% |
| 2024 | $929 -28.2% | $207,379 +81.4% |
| 2023 | $1,294 -11.4% | $114,345 +10% |
| 2022 | $1,461 -13.9% | $103,950 |
| 2021 | $1,697 -24.5% | $103,950 +10% |
| 2020 | $2,249 +448.4% | $94,500 +6.3% |
| 2019 | $410 | $88,869 +21% |
| 2017 | -- | $73,445 -11.3% |
| 2016 | -- | $82,810 +12% |
| 2015 | -- | $73,950 +34% |
| 2014 | -- | $55,180 +4% |
| 2013 | -- | $53,070 -11.6% |
| 2012 | -- | $60,010 |
| 2011 | -- | $60,010 +0.1% |
| 2010 | -- | $59,930 -0.8% |
| 2009 | -- | $60,440 +7.1% |
| 2008 | -- | $56,430 +2.7% |
| 2007 | -- | $54,960 |
Find assessor info on the county website
Monthly payment
Est. payment
Payment breakdown
Explore the cost of this home by adjusting the details. Changes won't be saved.Climate risks
Neighborhood: 78840
Nearby schools
Schools provided by the listing agent
- Elementary: Del Rio
- Middle: Del Rio
- High: Del Rio
- District: San Felipe/Del Rio Isd
Source: LERA MLS. This data may not be complete. We recommend contacting the local school district to confirm school assignments for this home.
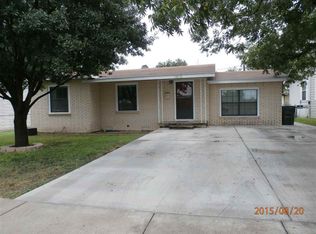
Similar homes
- $384,9994 bd4 ba2.8k sqft127 Katrina Dr, Del Rio, TX 78840For Sale
 MLS ID #208712, Gilda Vasquez, Rhonda Montgomery Real Estate, LLC. Del Rio BOR
 - $325,0004 bd2 ba2.9k sqft815 W 6th St, Del Rio, TX 78840For Sale
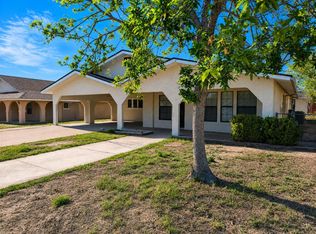 MLS ID #208998, Abigail Torrescano, Rhonda Montgomery Real Estate, LLC. Del Rio BOR
 - $309,0003 bd3 ba2k sqft106 Herrmann Dr, Del Rio, TX 78840For Sale
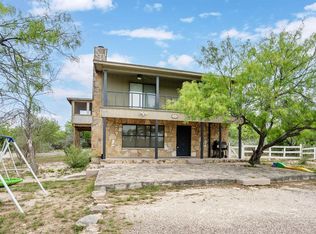 MLS ID #209210, Alfonso Garcia, Real Estate Solutions. Del Rio BOR
 - $325,0003 bd3 ba2.1k sqft110 S Frank St, Del Rio, TX 78840For Sale
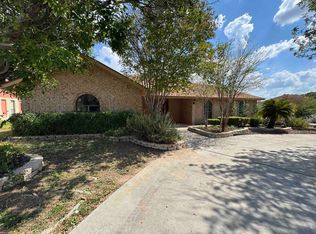 MLS ID #209078, Joanna Ruiz, Riverside Realty & Property Management. Del Rio BOR
 - $345,0003 bd2 ba1.9k sqft431 La Vista DR, Del Rio, TX 78840For Sale
 MLS ID #2007411, Steven Koleno TREC #779766, Beycome Brokerage Realty LLC. LERA MLS
 - $398,0004 bd3 ba2.8k sqft126 Packsaddle Circle, Del Rio, TX 78840For SaleMLS ID #1936632, Brian Dushock TREC #698584, Rigel Realty LLC. LERA MLS
