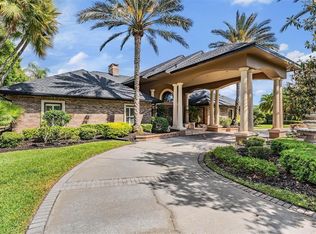
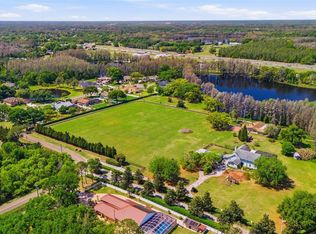
PRICE IMPROVEMENT: $1.4M below original list. There are luxury homes, and then there are destinations. Hidden behind private gates on more than 7.5 secluded acres, The Resort at Geraci is one of Florida's most extraordinary private estates. Every detail has been designed to create a lifestyle that feels less like homeownership and more like owning your own five-star resort. From the moment you arrive, the outside world disappears. Towering palms, lush landscaping, and complete privacy set the stage for an experience unlike anything else in the Tampa Bay area. At the center of the estate is a spectacular 120,000-gallon lagoon-style pool featuring beach entries, cascading waterfalls, a hidden grotto, spa, swim-up entertaining areas, and the estate's signature centerpiece—a custom 45-foot pirate ship with water cannons and an air-conditioned lounge that transforms every gathering into an unforgettable event. Inside, approximately 4,700 square feet of thoughtfully designed living space offers soaring ceilings, expansive entertaining rooms, a chef's kitchen with commercial-grade appliances, an elegant primary suite with dual oversized closets and a private office, plus four additional ensuite bedrooms that provide exceptional comfort for family and guests alike. Beyond the home itself, the property offers practical luxury with a three-car garage, RV parking and hookups, whole-house reverse osmosis system, no HOA restrictions, and convenient access to downtown Tampa, Tampa International Airport, premier shopping, dining, and major business corridors. This is more than a residence. It is a private destination. A legacy estate. A place where every weekend feels like a luxury vacation. Welcome home.
For sale
Price cut: $1.4M (7/30)
$4,200,000
19165 GERACI ROAD, LUTZ, FL 33558
5beds
4,700sqft
Single Family Residence
Built in 2007
7.57 Acres Lot
$-- Zestimate®
$894/sqft
$-- HOA
What's special
Rv parking and hookupsCascading waterfallsThree-car garageFour additional ensuite bedroomsTowering palmsBeach entriesSwim-up entertaining areas
- 125 days
- 2,123
- 210
Zillow last checked:
Listing updated:
Listed by:
Alexandria Romo 813-765-8284,
MIHARA & ASSOCIATES INC. 813-960-2300
Source: Stellar MLS,MLS#: TB8494839 Originating MLS: Suncoast Tampa
Originating MLS: Suncoast Tampa
Facts & features
Interior
Bedrooms & bathrooms
- Bedrooms: 5
- Bathrooms: 6
- Full bathrooms: 5
- 1/2 bathrooms: 1
Rooms
- Room types: Dining Room, Living Room, Utility Room
Primary bedroom
- Features: En Suite Bathroom, Split Vanities, Window/Skylight in Bath, Walk-In Closet(s)
- Level: First
- Area: 484 Square Feet
- Dimensions: 22x22
Family room
- Level: First
- Area: 480 Square Feet
- Dimensions: 24x20
Kitchen
- Features: Breakfast Bar, Kitchen Island, Stone Counters
- Level: First
- Area: 288 Square Feet
- Dimensions: 18x16
Living room
- Level: First
- Area: 552 Square Feet
- Dimensions: 24x23
Heating
- Central
Cooling
- Central Air, Zoned
Appliances
- Included: Bar Fridge, Oven, Convection Oven, Cooktop, Dishwasher, Disposal, Dryer, Ice Maker, Kitchen Reverse Osmosis System, Microwave, Range, Range Hood, Refrigerator, Trash Compactor, Washer, Water Filtration System, Whole House R.O. System, Wine Refrigerator
- Laundry: Inside, Laundry Room
Features
- Built-in Features, Cathedral Ceiling(s), Ceiling Fan(s), Crown Molding, Eating Space In Kitchen, High Ceilings, Kitchen/Family Room Combo, Open Floorplan, Pest Guard System, Primary Bedroom Main Floor, Solid Surface Counters, Solid Wood Cabinets, Stone Counters, Thermostat, Tray Ceiling(s), Walk-In Closet(s), Wet Bar
- Flooring: Travertine, Vinyl, Hardwood
- Doors: Outdoor Grill, Outdoor Kitchen, Outdoor Shower, Sliding Doors
- Windows: Window Treatments
- Has fireplace: Yes
- Fireplace features: Family Room, Gas
Interior area
- Total structure area: 6,569
- Total interior livable area: 4,700 sqft
Video & virtual tour
Property
Parking
- Total spaces: 3
- Parking features: Boat, Circular Driveway, Covered, Driveway, Garage Door Opener, Golf Cart Garage, Oversized, RV Carport
- Attached garage spaces: 3
- Has uncovered spaces: Yes
Features
- Levels: Two
- Stories: 2
- Patio & porch: Patio
- Exterior features: Balcony, Basketball Court, Irrigation System, Lighting, Outdoor Grill, Outdoor Kitchen, Outdoor Shower, Private Entrance, Private Mailbox, Storage
- Has private pool: Yes
- Pool features: Auto Cleaner, Heated, In Ground, Lighting, Other, Salt Water, Tile
- Has spa: Yes
- Spa features: Heated, In Ground
- Fencing: Fenced,Stone
Lot
- Size: 7.57 Acres
- Features: Conservation Area, Landscaped, Oversized Lot, Private
- Residential vegetation: Mature Landscaping, Trees/Landscaped
Details
- Additional structures: RV/Boat Storage, Gazebo, Other, Outdoor Kitchen, Storage
- Parcel number: U1027180IW00000000003.0
- Zoning: ASC-1
- Special conditions: None
Construction
Type & style
- Home type: SingleFamily
- Architectural style: Mediterranean,Traditional
- Property subtype: Single Family Residence
Materials
- Block, Stucco
- Foundation: Slab
- Roof: Tile
Condition
- New construction: No
- Year built: 2007
Utilities & green energy
- Sewer: Septic Tank
- Water: Private, Well
- Utilities for property: BB/HS Internet Available, Cable Available, Electricity Connected, Fiber Optics, Propane, Sewer Connected, Sprinkler Well, Water Connected
Community & HOA
Community
- Pet fee: $0 monthly
- Subdivision: MIJARES SURV
HOA
- Has HOA: No
Location
- Region: Lutz
Financial & listing details
- Price per square foot: $894/sqft
- Tax assessed value: $1,901,581
- Annual tax amount: $34,587
- Date on market: 4/8/2026
- Cumulative days on market: 127 days
- Listing terms: Cash,Conventional,Trade
- Ownership: Fee Simple
- Total actual rent: 0
- Electric utility on property: Yes
- Road surface type: Asphalt
Estimated market value
Not available
Estimated sales range
Not available
Not available
Price history
| Date | Event | Price |
|---|---|---|
| 7/30/2026 | Price change | $4,200,000-25%$894/sqft |
Source:  Stellar MLS #TB8494839 Report a problem Stellar MLS #TB8494839 Report a problem | ||
| 6/12/2026 | Listed for sale | $5,599,900$1,191/sqft |
Source: Stellar MLS #TB8494839 Report a problem | ||
| 4/10/2026 | Listing removed | $5,599,900$1,191/sqft |
Source: Stellar MLS #TB8494839 Report a problem | ||
| 4/8/2026 | Listed for sale | $5,599,900+124%$1,191/sqft |
Source: Stellar MLS #TB8494839 Report a problem | ||
| 8/16/2023 | Listing removed | -- |
Source: Stellar MLS #T3461087 Report a problem | ||
| 7/27/2023 | Listed for sale | $2,500,000+13.6%$532/sqft |
Source: Stellar MLS #T3461087 Report a problem | ||
| 3/21/2023 | Sold | $2,200,000-4.3%$468/sqft |
Source: Public Record Report a problem | ||
| 2/2/2023 | Pending sale | $2,300,000$489/sqft |
Source: Stellar MLS #T3414580 Report a problem | ||
| 12/28/2022 | Listed for sale | $2,300,000$489/sqft |
Source: Stellar MLS #T3414580 Report a problem | ||
| 12/27/2022 | Pending sale | $2,300,000$489/sqft |
Source: Stellar MLS #T3414580 Report a problem | ||
| 11/18/2022 | Listed for sale | $2,300,000-8%$489/sqft |
Source: Stellar MLS #T3414580 Report a problem | ||
| 10/18/2022 | Listing removed | -- |
Source: Stellar MLS #T3393740 Report a problem | ||
| 8/5/2022 | Listed for sale | $2,499,9990%$532/sqft |
Source: Stellar MLS #T3393740 Report a problem | ||
| 4/25/2022 | Listing removed | -- |
Source: Stellar MLS #U8143597 Report a problem | ||
| 11/17/2021 | Listed for sale | $2,500,000+51.5%$532/sqft |
Source: Stellar MLS #U8143597 Report a problem | ||
| 6/2/2021 | Sold | $1,650,000-28.2%$351/sqft |
Source: Public Record Report a problem | ||
| 9/23/2019 | Listing removed | $2,299,000$489/sqft |
Source: FUTURE HOME REALTY INC #T3196205 Report a problem | ||
| 9/3/2019 | Listed for sale | $2,299,000+37.4%$489/sqft |
Source: FUTURE HOME REALTY INC #T3196205 Report a problem | ||
| 4/26/2010 | Sold | $1,673,000-24%$356/sqft |
Source: Stellar MLS #T2401714 Report a problem | ||
| 10/23/2009 | Listing removed | $2,200,000$468/sqft |
Source: TNC Report a problem | ||
| 8/15/2009 | Listed for sale | $2,200,000+2738.7%$468/sqft |
Source: Active Website #T2380816 Report a problem | ||
| 7/24/2001 | Sold | $77,500$16/sqft |
Source: Public Record Report a problem | ||
Public tax history
| Year | Property taxes | Tax assessment |
|---|---|---|
| 2025 | $34,587 +2.3% | $1,901,581 -0.7% |
| 2024 | $33,826 +12.9% | $1,915,921 +13.4% |
| 2023 | $29,963 -14.2% | $1,690,221 -14.1% |
| 2022 | $34,909 +66% | $1,966,887 +65.3% |
| 2021 | $21,025 +1% | $1,189,882 +1.4% |
| 2020 | $20,824 +1.6% | $1,173,454 +2.3% |
| 2019 | $20,496 | $1,147,071 +1.9% |
| 2018 | $20,496 +0.6% | $1,125,683 -15.2% |
| 2017 | $20,367 +1% | $1,327,537 +22.9% |
| 2016 | $20,163 +0.4% | $1,079,853 +0.7% |
| 2015 | $20,088 -1.2% | $1,072,347 +1.9% |
| 2014 | $20,330 +1.3% | $1,052,297 -4.9% |
| 2013 | $20,059 -7.4% | $1,106,186 +0.6% |
| 2012 | $21,656 +2.9% | $1,099,678 +3% |
| 2011 | $21,053 +5.2% | $1,067,649 +4.4% |
| 2010 | $20,009 -11.7% | $1,023,116 -10.9% |
| 2009 | $22,664 -1.1% | $1,148,508 -0.7% |
| 2008 | $22,918 +860.1% | $1,156,746 +1039.7% |
| 2007 | $2,387 +15.2% | $101,494 +7.9% |
| 2006 | $2,072 +17.2% | $94,035 +21.2% |
| 2005 | $1,768 | $77,608 -8.8% |
| 2004 | -- | $85,100 +23.9% |
| 2003 | -- | $68,684 |
| 2002 | -- | $68,684 +174% |
| 2001 | -- | $25,070 |
| 2000 | $603 | $25,070 |
Find assessor info on the county website
Monthly payment
Est. payment
Payment breakdown
Explore the cost of this home by adjusting the details. Changes won't be saved.Climate risks
Neighborhood: 33558
Nearby schools
Schools provided by the listing agent
- Elementary: McKitrick-HB
- Middle: Martinez-HB
- High: Steinbrenner High School
Source: Stellar MLS. This data may not be complete. We recommend contacting the local school district to confirm school assignments for this home.
Similar homes
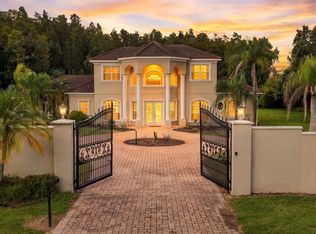
- $4,150,0006 bd7 ba6.8k sqft117 BELLAMERE PALMS COURT, LUTZ, FL 33549For Sale
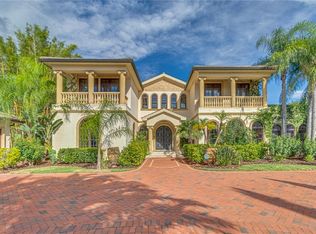
 MLS ID #TB8429681, Alex Khoyi, REALTY ONE GROUP ADVANTAGE. Stellar MLS
 - $3,750,0005 bd6 ba6.8k sqft18258 WAYNE ROAD, ODESSA, FL 33556For Sale
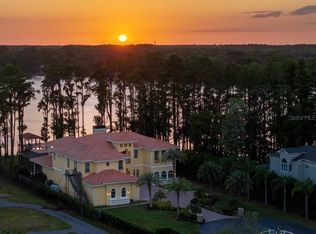 MLS ID #TB8502172, Jack Bentley, Jr, BHHS FLORIDA PROPERTIES GROUP. Stellar MLS
 - $2,399,0005 bd5 ba6.1k sqft18707 PEPPER PIKE, LUTZ, FL 33558For Sale
 MLS ID #TB8501748, Sandi McGlathery, PREMIER SOTHEBYS INTL REALTY. Stellar MLS
 - $3,800,0003 bd2 ba3.4k sqft820 NEWBERGER ROAD, LUTZ, FL 33549For Sale
 MLS ID #TB8497037, Angelina Arcuri, REAL BROKER, LLC. Stellar MLS
 - $3,750,0005 bd7 ba6.8k sqft17301 BALLMONT PARK DRIVE, ODESSA, FL 33556For SaleMLS ID #TB8510849, Austin Marks, COMPASS FLORIDA LLC. Stellar MLS
- $4,200,0005 bd7 ba6.1k sqft17602 GRANDE ESTATES PLACE, LUTZ, FL 33549For SaleMLS ID #TB8546332, Kristy Darragh, FLORIDA EXECUTIVE REALTY. Stellar MLS
- $4,000,0003 bd3 ba3.4k sqft9449 ROBERTS ROAD, ODESSA, FL 33556For SaleMLS ID #TB8486319, Jack Bentley, Jr, BHHS FLORIDA PROPERTIES GROUP. Stellar MLS
- $2,699,0005 bd7 ba5.6k sqft17331 LADERA ESTATES BOULEVARD, LUTZ, FL 33548For SaleMLS ID #TB8546461, Cameron Coe, PALERMO REAL ESTATE PROF. INC.. Stellar MLS
- $2,995,0005 bd5 ba4.2k sqft9412 EDDINGS ROAD, ODESSA, FL 33556For SaleMLS ID #TB8543284, Ree Waltzer, PALERMO REAL ESTATE PROF. INC.. Stellar MLS
- $2,750,0005 bd5 ba4.7k sqft7902 FOXCATCHER COURT, ODESSA, FL 33556For SaleMLS ID #TB8513048, Becky Slocum, SMITH & ASSOCIATES REAL ESTATE. Stellar MLS
- $3,750,0004 bd5 ba3.3k sqft11104 WINTHROP WAY, TAMPA, FL 33612For SaleMLS ID #TB8541938, Tyler Gilley, SMITH & ASSOCIATES REAL ESTATE. Stellar MLS
- $2,995,0004 bd6 ba4.8k sqft11410 TROTTING DOWN DRIVE, ODESSA, FL 33556For SaleMLS ID #TB8498512, Colony Reeves, DALTON WADE INC. Stellar MLS
- $3,595,0004 bd7 ba6.7k sqft16601 AVILA BOULEVARD, TAMPA, FL 33613For SaleMLS ID #TB8514072, Michelle Fitz- Randolph, COLDWELL BANKER REALTY. Stellar MLS
- $3,499,0004 bd6 ba6k sqft702 BERROCALES DE AVILA, TAMPA, FL 33613For SaleMLS ID #TB8495311, Brooke Atwell, LEE REALTY GROUP. Stellar MLS
- $3,349,0005 bd7 ba7k sqft16211 VILLARREAL DE AVILA, TAMPA, FL 33613For SaleMLS ID #TB8360938, Cynthia Kaszirer, SMITH & ASSOCIATES REAL ESTATE. Stellar MLS
- $2,499,0004 bd5 ba5k sqft17253 BREEDERS CUP DRIVE, ODESSA, FL 33556For SaleMLS ID #TB8477302, Nina Wells, KELLER WILLIAMS REALTY- PALM HARBOR. Stellar MLS
- $2,400,0003 bd4 ba4.4k sqft17810 CRAWLEY ROAD, ODESSA, FL 33556For SaleMLS ID #TB8520080, Christopher Johnson, NOBLE STAR REALTY. Stellar MLS
- $2,350,0004 bd4 ba5k sqft17933 PATTERSON ROAD, ODESSA, FL 33556For SaleMLS ID #A4683193, Kathleen Wingate, PREMIER SOTHEBY'S INTERNATIONAL REALTY. Stellar MLS
- $2,495,0004 bd6 ba5.1k sqft1001 BAJADA DE AVILA, TAMPA, FL 33613For SaleMLS ID #TB8537305, Dianne Martin, CENTURY 21 CIRCLE. Stellar MLS
- $2,649,0006 bd6 ba6.2k sqft3530 OLD KEYSTONE ROAD, TARPON SPRINGS, FL 34688For SaleMLS ID #TB8518033, Colleen Markonios, HOUSE RESIDENTIAL CO. Stellar MLS
