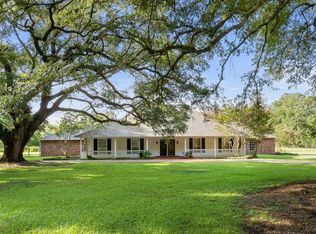
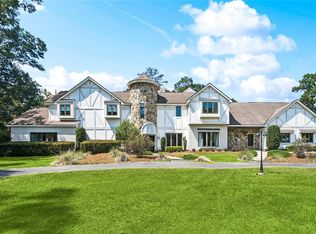
MASSIVE PRICE REDUCTION because of impending relocation! Enchanted Oaks was built by an engineer/commercial builder – & was orig. the Gottfried Estate. House sits in FLOOD ZONE X (NO flood ins. required! - see LSU AgCenter). In 2023, current owners (2nd) searched for a home that had stood the test of time & LA weather, in Flood Zone X, <hour from MSY, <10 min to town, 1-story on slab, w/live oaks, large pool, home office & large generator… & EO more than delivered! (Generator added.) They weren’t looking to remodel, but fell in love with EO & all of her possibilities. Now, after an almost 3 yr extensive/high-end/passionate remodel, (as ultimate dream home) – she offers her next owners so much & her size surprises everyone inside! Deceivingly large (4200sf + 662sf PH + huge 61’x6’ porch), she just keeps unfolding. There’s a chef’s kitchen w/36" induction cooktop, XL Great Room, sunroom, XL master suite, 3 large guest rooms, FLR & FDR (possible games room/playroom/2nd office/etc.), huge pantry, laundry/mud room, closet/storage space galore & private LARGE home office w/HS internet, separate entrance, ½ bath, & parking ready for HO visitors – AND XL pool & pool house w/shower, large sauna, dressing rooms, ½ bath, storage rm, & kitchen, PLUS 4-car carport, circular driveway & TONS of other parking! Her unique design makes multi-gen/fam living possible - guest wing is designed perfectly to become an “apartment” (water is piped to what could be a kitchen wall) & PH could become guest house (PLANS AVAIL) w/Parish approval. Gems like this one don’t come along very often – especially at THIS price! If you admire solid construction, mod amenities, “your own world” close to town, birdsong, park-like grounds with live oaks, soft breezes, rocking chairs & porch swing naps, Enchanted Oaks may be your dream, too! Come take a look! Currently staged; not lived in since reno began/2023; “new” items installed 2023/24/25. Property taxes (2025) = $5,704.21.
Active
Price cut: $176K (9/17)
$1,399,000
19167 S Fitzmorris Rd, Covington, LA 70435
4beds
4,200sqft
Single Family Residence
Built in 1980
8.26 Acres Lot
$-- Zestimate®
$333/sqft
$-- HOA
What's special
Large poolLive oaksTons of other parkingCircular drivewayXl master suiteHuge pantryXl great room
- 209 days
- 414
- 27
Zillow last checked:
Listing updated:
Listed by:
Jared English 888-881-4118,
Congress Realty, Inc. 888-881-4118
Source: GSREIN,MLS#: 2546201
Facts & features
Interior
Bedrooms & bathrooms
- Bedrooms: 4
- Bathrooms: 5
- Full bathrooms: 2
- 1/2 bathrooms: 3
Primary bedroom
- Level: Lower
- Dimensions: 23x17
Bedroom
- Level: Lower
- Dimensions: 18x15
Bedroom
- Level: Lower
- Dimensions: 15x12
Bedroom
- Level: Lower
- Dimensions: 14x10
Breakfast room nook
- Level: Lower
- Dimensions: 17x11
Dining room
- Level: Lower
- Dimensions: 23x14
Family room
- Level: Lower
- Dimensions: 23x13
Kitchen
- Level: Lower
- Dimensions: 17x15
Living room
- Level: Lower
- Dimensions: 24x21
Office
- Level: Lower
- Dimensions: 17x15
Sunroom
- Level: Lower
- Dimensions: 22x11
Heating
- Multiple Heating Units
Cooling
- 3+ Units
Appliances
- Included: Dryer, Dishwasher, Disposal, Microwave, Oven, Range, Refrigerator, Wine Cooler, Washer, ENERGY STAR Qualified Appliances
Features
- Attic, Wet Bar, Cathedral Ceiling(s), High Ceilings, High Speed Internet, Stone Counters, Stainless Steel Appliances, Vaulted Ceiling(s)
- Windows: Screens
- Has fireplace: Yes
- Fireplace features: Wood Burning
Interior area
- Total structure area: 6,064
- Total interior livable area: 4,200 sqft
Property
Parking
- Parking features: Carport
- Has carport: Yes
Features
- Levels: One
- Stories: 1
- Patio & porch: Brick, Patio, Porch
- Exterior features: Fence, Porch, Patio
- Pool features: In Ground
Lot
- Size: 8.26 Acres
- Dimensions: 359762
- Features: 6-10 Units/Acre, Outside City Limits
Details
- Additional structures: Other
- Parcel number: 140461
- Special conditions: None
Construction
Type & style
- Home type: SingleFamily
- Architectural style: Acadian
- Property subtype: Single Family Residence
Materials
- Brick
- Foundation: Slab
- Roof: Asphalt
Condition
- Excellent
- Year built: 1980
Utilities & green energy
- Electric: Generator
- Sewer: Treatment Plant
- Water: Public
Green energy
- Energy efficient items: Appliances, Lighting, Water Heater, Windows
Community & HOA
Community
- Security: Security System, Closed Circuit Camera(s)
- Subdivision: Not a Subdivision
HOA
- Has HOA: No
Location
- Region: Covington
Financial & listing details
- Price per square foot: $333/sqft
- Tax assessed value: $508,340
- Annual tax amount: $5,704
- Date on market: 3/6/2026
Estimated market value
Not available
Estimated sales range
Not available
Not available
Price history
| Date | Event | Price |
|---|---|---|
| 9/17/2026 | Price change | $1,399,000-11.2%$333/sqft |
Source:  GSREIN #2546201 Report a problem GSREIN #2546201 Report a problem | ||
| 6/27/2026 | Price change | $1,575,000-16%$375/sqft |
Source: GSREIN #2546201 Report a problem | ||
| 3/6/2026 | Listed for sale | $1,875,000$446/sqft |
Source: GSREIN #2546201 Report a problem | ||
Public tax history
| Year | Property taxes | Tax assessment |
|---|---|---|
| 2025 | $5,704 -3.8% | $50,835 |
| 2024 | $5,929 | $50,835 |
Find assessor info on the county website
Monthly payment
Est. payment
Payment breakdown
Explore the cost of this home by adjusting the details. Changes won't be saved.Climate risks
Neighborhood: 70435
Similar homes
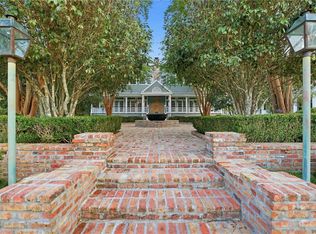
- $1,169,0004 bd4 ba4.5k sqft20263 Brunning Rd, Covington, LA 70435For Sale
 MLS ID #2556614, Cheryl Caruso, LPT Realty, LLC.. GSREIN
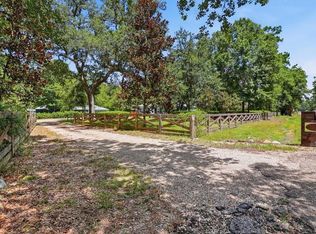
 - $1,197,0003 bd3 ba3k sqft74327 Military Rd, Covington, LA 70435For Sale
 MLS ID #2571551, Suzette Hubbell, Compass Covington (COMP27). GSREIN
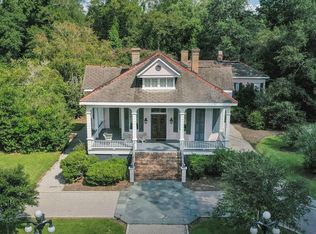
 - $1,750,0004 bd5 ba4.9k sqft73279 Military Rd, Covington, LA 70435For Sale
 MLS ID #2564425, Suzette Hubbell, Compass Covington (COMP27). GSREIN
 - $1,890,0004 bd5 ba6.1k sqft75578 River Rd, Covington, LA 70435For Sale
 MLS ID #2551876, Vince Liuzza III, Berkshire Hathaway HomeServices Preferred, REALTOR. GSREIN
 - $850,0003 bd3 ba3.2k sqft74438 Holly Ln, Covington, LA 70435For SaleMLS ID #2565907, Puddy Robinson, Crescent Sotheby's International Realty. GSREIN
- $975,0003 bd3 ba2.4k sqft19288 Section Rd, Covington, LA 70435For SaleMLS ID #2578900, Laura Province, 1 Percent Lists Gulf South. GSREIN
- $789,0004 bd4 ba5.8k sqft73246 Military Rd, Covington, LA 70435For SaleMLS ID #2425402, Puddy Robinson, Crescent Sotheby's International Realty. GSREIN
- $1,200,0005 bd5 ba4k sqft124 Heritage Oaks Blvd, Covington, LA 70433For SaleMLS ID #2575182, Puddy Robinson, Crescent Sotheby's International Realty. GSREIN
- $1,299,0004 bd4 ba4.3k sqft72553 Tiffany Farms Rd, Covington, LA 70433For SaleMLS ID #2566175, Shelly Gallardo, United Real Estate Partners. GSREIN
- $850,0005 bd4 ba4.1k sqft77553 Highway 1081, Covington, LA 70435For SaleMLS ID #2568118, Nicole Schlaudecker, Crescent Sotheby's International Realty. GSREIN
- $1,850,0003 bd5 ba4.5k sqft78097 Old Military Rd, Covington, LA 70435For SaleMLS ID #2560229, Jennifer Rice, Berkshire Hathaway HomeServices Preferred, REALTOR. GSREIN
- $1,199,9004 bd4 ba3.7k sqft22435 Hoffman Rd, Mandeville, LA 70471For SaleMLS ID #2557224, Christina Bellino, United Real Estate Partners. GSREIN
- $849,9005 bd4 ba3.2k sqft71091 Dee Ln, Covington, LA 70433For SaleMLS ID #2578403, Anthony Latino, Keller Williams Realty Services. GSREIN
- $1,595,0005 bd6 ba4.7k sqft12765 Crossvine Dr, Covington, LA 70433New ConstructionMLS ID #2579602, Rachel Ringen, Crescent Sotheby's International Realty. GSREIN
- $1,275,0005 bd5 ba3.7k sqft805 Chretien Point Ave, Covington, LA 70433New ConstructionMLS ID #2579454, Felicity Kahn, Berkshire Hathaway HomeServices Preferred, REALTOR. GSREIN
- $1,199,0004 bd4 ba4k sqft11366 Saint John Church Rd, Folsom, LA 70437For SaleMLS ID #2562663, Puddy Robinson, Crescent Sotheby's International Realty. GSREIN
- $1,800,0005 bd5 ba6.2k sqft1192 Dove Park Rd, Covington, LA 70433New ConstructionMLS ID #2579246, James Coate, Coldwell Banker TEC. GSREIN
- $1,095,0003 bd3 ba3.9k sqft8 Mulberry Point, Covington, LA 70433For SaleMLS ID #2556889, Joann Lawson, Berkshire Hathaway HomeServices Preferred, REALTOR. GSREIN
- $1,450,0003 bd3 ba2.6k sqft830 S Madison St, Covington, LA 70433For SaleMLS ID #2512005, Jennifer Rice, Berkshire Hathaway HomeServices Preferred, REALTOR. GSREIN
- $1,399,0005 bd5 ba4.8k sqft78 Tupelo Trc, Mandeville, LA 70471For SaleMLS ID #2548805, Christine Westenberger, Fine Southern Properties, LLC. GSREIN
