NEW CONSTRUCTION BY ASHTON WOODS! Available Oct 2026! Experience the perfect blend of style and functionality in the Blake floor plan. This thoughtfully designed two-story home features an open-concept layout with a spacious kitchen and large island that flows seamlessly into the dining area, family room, and covered patio. The first floor includes a private primary suite with a luxurious bath featuring a soaking tub, walk-in shower, and oversized walk-in closet, plus a secondary bedroom and full bath ideal for guests. Upstairs, you'll find a versatile loft, three additional bedrooms, and a full bath. Designer-curated finishes from Ashton Woods' Foundry Collection include 42" taupe cabinets, upgraded Silestone countertops, and luxury vinyl plank flooring throughout the main living areas. Located in Berry Creek Highlands, a natural gas community with convenient access to shopping, dining, parks, and recreation, this home offers the perfect combination of comfort, style, and convenience.
Pending
Price cut: $70K (10/23)
$357,999
1917 Fannie Rd, Georgetown, TX 78633
5beds
2,376sqft
Single Family Residence
Built in 2026
6,403 Square Feet Lot
$-- Zestimate®
$151/sqft
$50/mo HOA
What's special
Versatile loftDesigner-curated finishesUpgraded silestone countertopsCovered patioSpacious kitchenOversized walk-in closetLarge island
- 100 days
- 211
- 8
Zillow last checked:
Listing updated:
Listed by:
Kent Zarbock (512) 270-4765,
ERA Experts (512) 270-4765,
Raquel Atwell (512) 970-6720,
ERA Experts
Source: Unlock MLS,MLS#: 2885183
Facts & features
Interior
Bedrooms & bathrooms
- Bedrooms: 5
- Bathrooms: 3
- Full bathrooms: 3
- Main level bedrooms: 2
Primary bedroom
- Features: None
- Level: Main
Primary bathroom
- Features: Double Vanity, Full Bath, Soaking Tub, Separate Shower, Walk-In Closet(s), Walk-in Shower
- Level: Main
Kitchen
- Features: Kitchn - Breakfast Area, Kitchen Island, Quartz Counters, Dining Area, Open to Family Room, Recessed Lighting
- Level: Main
Heating
- Central, ENERGY STAR Qualified Equipment
Cooling
- Central Air, ENERGY STAR Qualified Equipment
Appliances
- Included: Built-In Gas Oven, Dishwasher, Disposal, Gas Cooktop, Microwave, Self Cleaning Oven, Stainless Steel Appliance(s), Gas Water Heater
Features
- Breakfast Bar, Double Vanity, Electric Dryer Hookup, Entrance Foyer, In-Law Floorplan, Kitchen Island, Open Floorplan, Primary Bedroom on Main, Recessed Lighting, Washer Hookup, Wired for Data
- Flooring: Carpet, Tile, Vinyl
- Windows: Blinds, Double Pane Windows, Screens
Interior area
- Total interior livable area: 2,376 sqft
Property
Parking
- Total spaces: 2
- Parking features: Attached, Garage, Garage Door Opener, Garage Faces Front
- Attached garage spaces: 2
Accessibility
- Accessibility features: None
Features
- Levels: Two
- Stories: 2
- Patio & porch: Covered, Front Porch
- Exterior features: Gutters Partial, Pest Tubes in Walls
- Pool features: None
- Fencing: Back Yard, Fenced, Privacy, Wood
- View description: None
- Waterfront features: None
Lot
- Size: 6,403 Square Feet
- Dimensions: 45 x 143
- Features: Level, Sprinkler - Automatic, Sprinkler - Back Yard, Sprinklers In Front, Sprinkler - Side Yard
Details
- Additional structures: None
- Parcel number: 1113054A0B0011
- Special conditions: Standard
Construction
Type & style
- Home type: SingleFamily
- Property subtype: Single Family Residence
Materials
- Foundation: Slab
- Roof: Composition, Shingle
Condition
- New Construction
- New construction: Yes
- Year built: 2026
Details
- Builder name: Ashton Woods
Utilities & green energy
- Sewer: Municipal Utility District (MUD)
- Water: Municipal Utility District (MUD)
- Utilities for property: Electricity Available, Natural Gas Available, Sewer Available, Water Available
Community & HOA
Community
- Features: Clubhouse, Cluster Mailbox, Common Grounds, Playground, Pool, Sport Court(s)/Facility
- Subdivision: Berry Creek Highlands
HOA
- Has HOA: Yes
- Services included: Common Area Maintenance
- HOA fee: $600 annually
- HOA name: Berry Creek Highlands
Location
- Region: Georgetown
Financial & listing details
- Price per square foot: $151/sqft
- Tax assessed value: $80,000
- Annual tax amount: $1,986
- Date on market: 7/31/2026
- Listing terms: Cash,Conventional,FHA,Texas Vet,VA Loan
- Electric utility on property: Yes
Estimated market value
Not available
Estimated sales range
Not available
Not available
Price history
| Date | Event | Price |
|---|---|---|
| 10/29/2026 | Pending sale | $357,999$151/sqft |
Source:  Unlock MLS #2885183 Report a problem | ||
| 10/23/2026 | Price change | $357,999-16.4%$151/sqft |
Source: Unlock MLS #2885183 Report a problem | ||
| 10/22/2026 | Price change | $428,025+12.4%$180/sqft |
Source:  Ashton Woods Homes Report a problem | ||
| 10/19/2026 | Price change | $380,809-11.3%$160/sqft |
Source: Unlock MLS #2885183 Report a problem | ||
| 9/3/2026 | Price change | $429,325-1.2%$181/sqft |
Source: Ashton Woods Homes Report a problem | ||
| 8/26/2026 | Price change | $434,325-1.4%$183/sqft |
Source: Unlock MLS #2885183 Report a problem | ||
| 7/31/2026 | Listed for sale | $440,575$185/sqft |
Source: Ashton Woods Homes Report a problem | ||
Public tax history
| Year | Property taxes | Tax assessment |
|---|---|---|
| 2025 | $1,272 +0.1% | $80,000 |
| 2024 | $1,271 | $80,000 |
Find assessor info on the county website
Monthly payment
Est. payment
Payment breakdown
Explore the cost of this home by adjusting the details. Changes won't be saved.Climate risks
Neighborhood: 78633
Nearby schools
Schools provided by the listing agent
- Elementary: Berry Creek
- Middle: Jarrell
- High: Jarrell
- District: Jarrell ISD
Source: Unlock MLS. This data may not be complete. We recommend contacting the local school district to confirm school assignments for this home.
Similar homes
- $344,0194 bd3 ba2.2k sqft1921 Fannie Rd, Georgetown, TX 78633Active
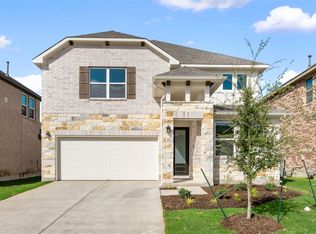
 Unlock MLS
- $397,1344 bd4 ba2.6k sqft537 Redding Way, Georgetown, TX 78633Active
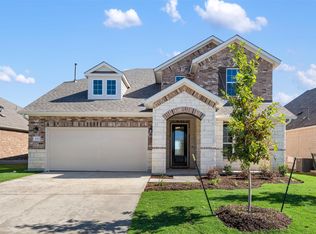 Unlock MLS
- $471,8555 bd4 ba2.8k sqft1909 Fannie Rd, Georgetown, TX 78633Active
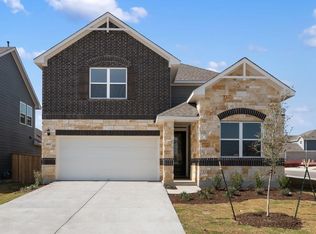 Unlock MLS
- from $453,2404 bd3 ba2.6k sqftThornton Plan, Berry Creek Highlands, Georgetown, TX 78633New Construction
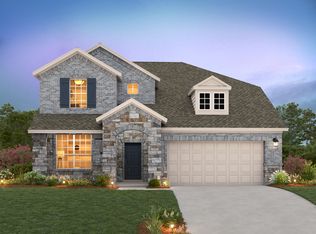 Ashton Woods Homes
- $379,2944 bd3 ba2k sqft153 Adlai Ave, Georgetown, TX 78633ActiveUnlock MLS
- $400,0004 bd3 ba2k sqft117 Alistair Dr, Georgetown, TX 78633ActiveMLS ID #1817784, Schuyler Williamson, Keller Williams Realty. Unlock MLS
- $369,9002 bd2 ba1.3k sqft126 Clay Hl, Georgetown, TX 78633ActiveMLS ID #9509401, Kelly Katsus, ERA Brokers Consolidated. Unlock MLS
- $359,9904 bd3 ba2k sqft108 Windbrook Dr, Georgetown, TX 78628ActiveMLS ID #3945530, Patrick McGrath, Meritage Homes Realty. Unlock MLS
- $367,7802 bd2 ba1.4k sqft1002 Martingale St, Georgetown, TX 78633ActiveUnlock MLS
- $435,9904 bd3 ba2.4k sqft125 Adlai Ave, Georgetown, TX 78633Active
 MLS ID #602608, Matthew Menard, ERA Real Estate Experts. Central Texas MLS
- $415,0003 bd3 ba2.1k sqft2328 Sawdust Dr, Georgetown, TX 78633ActiveMLS ID #628569, Cindy Jamison, LPT Realty, LLC. Central Texas MLS
- $345,0004 bd2 ba1.6k sqft121 English Oak St, Georgetown, TX 78626ActiveMLS ID #9926782, Mary Lynn Gehrett, eXp Realty, LLC. Unlock MLS
- $370,9204 bd3 ba2k sqft401 Hector Loop, Georgetown, TX 78626ActiveUnlock MLS
- $400,9922 bd2 ba1.5k sqft1114 Martingale St, Georgetown, TX 78633ActiveUnlock MLS
- $425,0005 bd3 ba2.6k sqft116 Konik Rd, Georgetown, TX 78626ActiveMLS ID #9807023, Albert Chen, AATX Residential. Unlock MLS
- $489,8834 bd4 ba2.6k sqft433 Buckaroo Dr, Georgetown, TX 78633ActiveMLS ID #2717685, Tammy Fruge, Westin Homes. Unlock MLS
- $389,6803 bd3 ba2k sqft401 Mildred Pr, Georgetown, TX 78626ActiveUnlock MLS
- $399,9904 bd3 ba2.1k sqft124 Rock Daisy Trl, Hutto, TX 78634ActiveMLS ID #1540194, Ben Caballero, HomesUSA.com. Unlock MLS
- $494,4302 bd2 ba1.8k sqft115 Centerfire Ln, Georgetown, TX 78633ActiveUnlock MLS
- $369,9904 bd2 ba1.5k sqft1201 Lavender Way, Georgetown, TX 78628ActiveUnlock MLS
