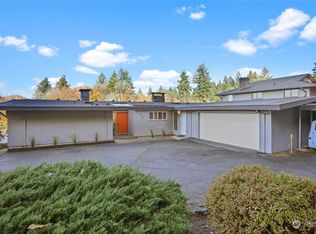
Discover the versatility and value of this updated Port Orchard home featuring a walk-out basement with separate driveway access-ideal for multi-generational living, guests, or hobbies. The main level offers a bright living room, refreshed kitchen with newly painted cabinets and eating area, three bedrooms, including a primary with ¾ bath, plus new interior paint, and flooring. Downstairs, you'll find a spacious bonus living area, bedroom, bath, laundry room, garage access, and private entrance via sliding glass door. Recent improvements include two Daikin mini-split systems, upgraded attic and wall insulation, and exterior enhancements including a new roof & fresh landscaping. Situated on a generous lot in a convenient Port Orchard location close to shopping, schools, parks, the Southworth ferry, and Hwy 16. This property combines space, functionality, and opportunity.
Sold
Zillow last checked:
Listing updated:
Bought with:
Karen M. Carr, 5713
John L. Scott Orting
Source: NWMLS as distributed by MLS GRID,MLS#: 2548796
Price history
| Date | Event | Price |
|---|---|---|
| 8/27/2026 | Sold | $490,000-2%$285/sqft |
Source:  NWMLS as distributed by MLS GRID #2548796 Report a problem NWMLS as distributed by MLS GRID #2548796 Report a problem | ||
| 8/15/2026 | Pending sale | $500,000$291/sqft |
Source: NWMLS as distributed by MLS GRID #2548796 Report a problem | ||
| 7/15/2026 | Listed for sale | $500,000$291/sqft |
Source: NWMLS as distributed by MLS GRID #2548796 Report a problem | ||
| 7/7/2026 | Pending sale | $500,000$291/sqft |
Source: NWMLS as distributed by MLS GRID #2548796 Report a problem | ||
| 7/2/2026 | Listed for sale | $500,000$291/sqft |
Source: NWMLS as distributed by MLS GRID #2548796 Report a problem | ||
Get a cash offer in 3 minutes
Find out how much your home could sell for in as little as 3 minutes with a no-obligation cash offer.
Estimated market value
$488,400
