$5000 in closing costs offered! USDA Eligible for 100% financing! Get into this home with very little money down! Welcome home to 1917 John Hall Road in Fayetteville (28312)—a brand-new construction manufactured home offering 4 bedrooms, 2 full baths, and 1,768 sq ft of bright, functional living space on an approx. 0.48-acre cleared, level lot in Seabrook Estates. Designed for everyday comfort, the open-concept layout flows easily from the living area into the dining space, while features like vinyl flooring and vinyl siding keep things low-maintenance and move-in ready.
The kitchen comes equipped with black appliances including a dishwasher, electric range/oven, and refrigerator, plus washer/dryer hookups for convenience. The primary suite offers a relaxing retreat with a walk-in closet and an ensuite bath featuring double vanities. Outside, enjoy a patio and private yard—perfect for grilling, pets, or simply having room to breathe—with the added benefit of a paved street and no HOA. Utilities include well and septic, and the home includes a builder’s warranty (see docs).
Zoned for Seabrook Elementary, Mac Williams Middle School, and Cape Fear Senior High, this location also keeps you within practical reach of major employers and destinations—approximately 25–35 minutes to Fort Bragg and about 1 hour 15 minutes to Raleigh (drive times vary by route and traffic). Estimated completion: 06/01/2026—schedule your showing now and get in early on a fresh, new build with space, privacy, and a smart layout. Some photos have been virtually staged.
New construction
$213,000
1917 John Hall Rd, Fayetteville, NC 28312
4beds
1,814sqft
Manufactured Home, Single Family Residence
Built in 2026
0.48 Acres Lot
$212,900 Zestimate®
$117/sqft
$-- HOA
What's special
Vinyl flooringVinyl sidingPaved street
- 195 days
- 91
- 5
Zillow last checked:
Listing updated:
Listed by:
HEATHER TAYLOR,
TAYLOR MADE REAL ESTATE
Source: LPRMLS,MLS#: 760587 Originating MLS: Longleaf Pine Realtors
Originating MLS: Longleaf Pine RealtorsFacts & features
Interior
Bedrooms & bathrooms
- Bedrooms: 4
- Bathrooms: 2
- Full bathrooms: 2
Heating
- Electric, Forced Air
Cooling
- Central Air
Appliances
- Included: Dishwasher, Free-Standing Electric Oven, Free-Standing Electric Range, Free-Standing Refrigerator
- Laundry: Washer Hookup, Dryer Hookup
Features
- Bathtub, Double Vanity, Living/Dining Room, Open Concept, Walk-In Closet(s)
- Flooring: Vinyl
- Basement: Crawl Space
- Has fireplace: No
- Fireplace features: None
Interior area
- Total interior livable area: 1,814 sqft
Video & virtual tour
Property
Parking
- Parking features: No Garage
Features
- Patio & porch: Patio
- Exterior features: Patio, Private Yard
Lot
- Size: 0.48 Acres
- Features: 1/4 to 1/2 Acre Lot, Cleared, Level
- Topography: Cleared,Level
Details
- Parcel number: 0475309469
- Zoning description: RR - Rural Residential
- Special conditions: Standard
Construction
Type & style
- Home type: MobileManufactured
- Architectural style: Manufactured Home
- Property subtype: Manufactured Home, Single Family Residence
Materials
- Vinyl Siding
Condition
- New Construction
- New construction: Yes
- Year built: 2026
Details
- Warranty included: Yes
Utilities & green energy
- Sewer: Septic Tank
- Water: Well
Community & HOA
Community
- Security: Smoke Detector(s)
- Subdivision: Seabrook Es
HOA
- Has HOA: No
Location
- Region: Fayetteville
Financial & listing details
- Price per square foot: $117/sqft
- Tax assessed value: $19,000
- Annual tax amount: $133
- Date on market: 4/14/2026
- Cumulative days on market: 145 days
- Listing terms: Cash,Conventional,FHA,New Loan,USDA Loan,VA Loan
- Inclusions: Refrigerator
- Exclusions: None
- Ownership: Less than a year
- Road surface type: Paved
Estimated market value
$212,900
$202,000 - $224,000
Not available
Price history
| Date | Event | Price |
|---|---|---|
| 10/19/2026 | Listed for sale | $213,000$117/sqft |
Source:  LPRMLS #760587 Report a problem LPRMLS #760587 Report a problem | ||
| 8/31/2026 | Pending sale | $213,000$117/sqft |
Source: LPRMLS #760587 Report a problem | ||
| 8/30/2026 | Listing removed | $213,000$117/sqft |
Source: LPRMLS #760587 Report a problem | ||
| 8/30/2026 | Pending sale | $213,000$117/sqft |
Source: LPRMLS #760587 Report a problem | ||
| 8/26/2026 | Price change | $213,000-0.9%$117/sqft |
Source: LPRMLS #760587 Report a problem | ||
| 7/27/2026 | Price change | $215,000-8.5%$119/sqft |
Source: LPRMLS #760587 Report a problem | ||
| 5/1/2026 | Price change | $235,000-2.1%$130/sqft |
Source: LPRMLS #760587 Report a problem | ||
| 4/14/2026 | Listed for sale | $240,000+860%$132/sqft |
Source: LPRMLS #760587 Report a problem | ||
| 9/19/2025 | Sold | $25,000$14/sqft |
Source: LPRMLS #749951 Report a problem | ||
| 9/15/2025 | Pending sale | $25,000$14/sqft |
Source: LPRMLS #749951 Report a problem | ||
| 9/9/2025 | Listed for sale | $25,000+400%$14/sqft |
Source: LPRMLS #749951 Report a problem | ||
| 7/30/2015 | Sold | $5,000-15.3%$3/sqft |
Source: LPRMLS #448589 Report a problem | ||
| 6/26/2015 | Listed for sale | $5,900-18.4%$3/sqft |
Source: LITCHFIELD REALTY #448589 Report a problem | ||
| 5/15/2015 | Sold | $7,230-89.4%$4/sqft |
Source: Public Record Report a problem | ||
| 5/29/2008 | Sold | $68,000-3.5%$37/sqft |
Source: Public Record Report a problem | ||
| 4/17/2008 | Price change | $70,500-11.8%$39/sqft |
Source: Homes & Land #309367 Report a problem | ||
| 3/28/2008 | Listed for sale | $79,900+6.5%$44/sqft |
Source: Homes & Land #309367 Report a problem | ||
| 1/31/2005 | Sold | $75,000+11.9%$41/sqft |
Source: Public Record Report a problem | ||
| 9/28/2000 | Sold | $67,000$37/sqft |
Source: Public Record Report a problem | ||
Public tax history
| Year | Property taxes | Tax assessment |
|---|---|---|
| 2025 | $133 +32.9% | $19,000 +90% |
| 2024 | $100 | $10,000 |
| 2023 | $100 | $10,000 |
| 2022 | $100 | $10,000 |
| 2021 | $100 | $10,000 |
| 2020 | -- | $10,000 |
| 2019 | $100 +3.9% | $10,000 |
| 2018 | $96 | $10,000 |
| 2017 | $96 +6.5% | $10,000 |
| 2016 | $90 -88.8% | $10,000 -88.1% |
| 2015 | $807 | $84,100 |
| 2014 | $807 | $84,100 |
| 2013 | $807 | $84,100 |
| 2012 | $807 | $84,100 |
| 2011 | $807 | $84,100 |
| 2010 | -- | $84,100 |
| 2009 | -- | $84,100 +21.2% |
| 2008 | -- | $69,400 |
| 2007 | -- | $69,400 |
| 2006 | -- | $69,400 |
| 2005 | -- | -- |
| 2004 | -- | $69,400 |
| 2003 | -- | $69,400 +8.3% |
| 2002 | -- | $64,100 |
| 2001 | -- | $64,100 |
Find assessor info on the county website
Monthly payment
Climate risks
Neighborhood: 28312
Nearby schools
Schools provided by the listing agent
- Middle: Mac Williams Middle School
- High: Cape Fear Senior High
Source: LPRMLS. This data may not be complete. We recommend contacting the local school district to confirm school assignments for this home.
Similar homes
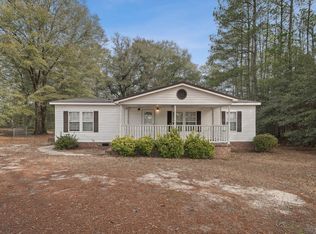
- $184,9003 bd2 ba1.4k sqft2524 Carriage Rd, Fayetteville, NC 28312For Sale
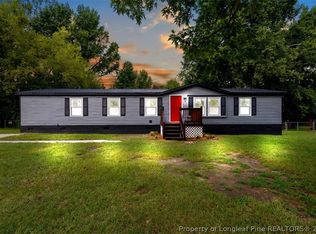 MLS ID #766807, JOSEPH BARGE, THE BARGE GROUP. LPRMLS
 - $220,0003 bd2 ba1.4k sqft5156 Matt Hair Rd, Fayetteville, NC 28312For Sale
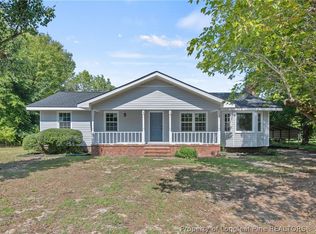 MLS ID #770116, ALEXIS HANSEN, THE PINES COLLECTIVE. LPRMLS
 - $284,7504 bd2 ba1.9k sqft3460 Sunny Dale Dr, Fayetteville, NC 28312For Sale
 MLS ID #763934, JASMINE WALKER, BLOOM REALTY. LPRMLS
 - $245,0005 bd3 ba2k sqft3151 Aglow Dr, Eastover, NC 28312New Construction
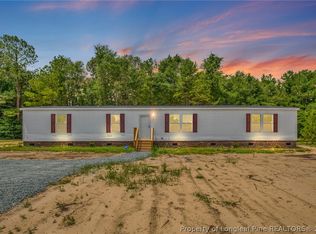 MLS ID #767017, HEATHER TAYLOR, TAYLOR MADE REAL ESTATE. LPRMLS
