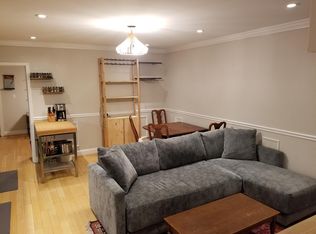

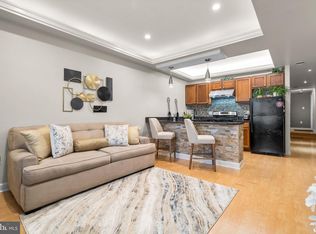
**SELLER OFFERING $5,000.00 BUYER CREDIT** Welcome home to this beautiful 2-bedroom, 2-bath condo at 1917 Rosedale St NE, Unit 3, offering the perfect blend of modern style and everyday comfort. This bright and spacious residence is highlighted by a stunning skylight that fills the home with natural light, creating an open and inviting atmosphere throughout, complemented by hardwood floors throughout the home. The thoughtfully designed layout features generous closet space for easy organization and an elegant kitchen with modern appliances, ideal for cooking and entertaining. The primary bedroom boasts an expansive vaulted ceiling, uncommon for these types of units. An in-unit washer and dryer adds everyday convenience, making this home as functional as it is stylish. Additionally, one off-street parking space accompanies the home. Step outside and enjoy the best of the neighborhood. Kingsman Park is just moments away, offering open green space, playgrounds, and sports facilities. The nearby Rosedale Recreation Center provides additional outdoor amenities and a public library. When you’re ready to explore, the vibrant H Street Corridor is close by, featuring an exciting mix of shops, restaurants, bars, and entertainment. A bright, comfortable home in a prime location—don’t miss this opportunity.
For sale
Price cut: $24.9K (9/17)
$325,000
1917 Rosedale St NE APT 3, Washington, DC 20002
2beds
725sqft
Condominium
Built in 1941
-- sqft lot
$324,400 Zestimate®
$448/sqft
$240/mo HOA
What's special
One off-street parking spaceBright and spacious residence
- 284 days
- 249
- 15
Zillow last checked:
Listing updated:
Listed by:
Ray Minarcik 202-223-9019,
Nomadic Real Estate Broker Services,
Co-Listing Agent: Joseph Rieling 202-821-8644,
Nomadic Real Estate Broker Services
Source: Bright MLS,MLS#: DCDC2240650
Facts & features
Interior
Bedrooms & bathrooms
- Bedrooms: 2
- Bathrooms: 2
- Full bathrooms: 2
- Main level bathrooms: 2
- Main level bedrooms: 2
Basement
- Area: 0
Heating
- Central, Natural Gas
Cooling
- Central Air, Electric
Appliances
- Included: Dishwasher, Disposal, Microwave, Oven/Range - Gas, Refrigerator, Stainless Steel Appliance(s), Washer/Dryer Stacked, Gas Water Heater
- Laundry: In Unit
Features
- Bathroom - Stall Shower, Bathroom - Tub Shower, Chair Railings, Crown Molding, Family Room Off Kitchen, Open Floorplan, Primary Bath(s), Recessed Lighting
- Windows: Skylight(s)
- Has basement: No
- Has fireplace: No
Interior area
- Total structure area: 725
- Total interior livable area: 725 sqft
- Finished area above ground: 725
- Finished area below ground: 0
Property
Parking
- Total spaces: 1
- Parking features: Off Street
Accessibility
- Accessibility features: None
Features
- Levels: One
- Stories: 1
- Pool features: None
Lot
- Features: Unknown Soil Type
Details
- Additional structures: Above Grade, Below Grade
- Parcel number: 4527//2007
- Zoning: RF-1
- Special conditions: Standard
Construction
Type & style
- Home type: Condo
- Property subtype: Condominium
- Attached to another structure: Yes
Materials
- Brick
Condition
- New construction: No
- Year built: 1941
Utilities & green energy
- Sewer: Public Sewer
- Water: Public
Community & HOA
Community
- Condo and coop fee: $240 monthly
- Subdivision: Old City #1
HOA
- Has HOA: No
- Amenities included: None
- Services included: Water, Reserve Funds, Common Area Maintenance
Location
- Region: Washington
Financial & listing details
- Price per square foot: $448/sqft
- Tax assessed value: $395,270
- Annual tax amount: $2,467
- Date on market: 1/14/2026
- Listing agreement: Exclusive Right To Sell
- Ownership: Condominium
Estimated market value
$324,400
$308,000 - $341,000
$2,296/mo
Price history
| Date | Event | Price |
|---|---|---|
| 9/17/2026 | Price change | $325,000-7.1%$448/sqft |
Source:  Bright MLS #DCDC2240650 Report a problem Bright MLS #DCDC2240650 Report a problem | ||
| 8/10/2026 | Price change | $349,900-4.1%$483/sqft |
Source: Bright MLS #DCDC2240650 Report a problem | ||
| 7/1/2026 | Price change | $365,000-2.7%$503/sqft |
Source: Bright MLS #DCDC2240650 Report a problem | ||
| 2/4/2026 | Price change | $375,000-6.1%$517/sqft |
Source: Bright MLS #DCDC2240650 Report a problem | ||
| 1/14/2026 | Listed for sale | $399,500+25.4%$551/sqft |
Source: Bright MLS #DCDC2240650 Report a problem | ||
| 2/27/2025 | Listing removed | $2,250$3/sqft |
Source: Zillow Rentals Report a problem | ||
| 1/8/2025 | Price change | $2,250-6.1%$3/sqft |
Source: Zillow Rentals Report a problem | ||
| 12/7/2024 | Price change | $2,395-4%$3/sqft |
Source: Zillow Rentals Report a problem | ||
| 10/25/2024 | Listed for rent | $2,495+13.7%$3/sqft |
Source: Zillow Rentals Report a problem | ||
| 3/27/2024 | Listing removed | -- |
Source: Zillow Rentals Report a problem | ||
| 3/25/2024 | Listed for rent | $2,195$3/sqft |
Source: Zillow Rentals Report a problem | ||
| 8/7/2023 | Listing removed | -- |
Source: Zillow Rentals Report a problem | ||
| 7/11/2023 | Listed for rent | $2,195+4.8%$3/sqft |
Source: Zillow Rentals Report a problem | ||
| 8/24/2021 | Listing removed | -- |
Source: Zillow Rental Manager Report a problem | ||
| 8/6/2021 | Listed for rent | $2,095$3/sqft |
Source: Zillow Rental Manager Report a problem | ||
| 3/22/2019 | Sold | $318,500-9%$439/sqft |
Source: Public Record Report a problem | ||
| 12/18/2018 | Listing removed | $349,900$483/sqft |
Source: Keller Williams Capitol Properties #1008357670 Report a problem | ||
| 10/5/2018 | Listed for sale | $349,900+16.7%$483/sqft |
Source: Keller Williams Capital Properties #1008357670 Report a problem | ||
| 3/1/2017 | Listing removed | $299,900$414/sqft |
Source: Keller Williams Capital Properties #DC9787212 Report a problem | ||
| 12/1/2016 | Price change | $299,900-14.3%$414/sqft |
Source: Keller Williams Capital Properties #DC9787212 Report a problem | ||
| 11/2/2016 | Price change | $349,900-5.4%$483/sqft |
Source: Keller Williams Capital Properties #DC9787212 Report a problem | ||
| 10/13/2016 | Price change | $369,900-24.5%$510/sqft |
Source: Keller Williams Capital Properties #DC9787212 Report a problem | ||
| 8/22/2016 | Price change | $489,875-9.3%$676/sqft |
Source: Owner Report a problem | ||
| 6/28/2016 | Price change | $539,875+0.9%$745/sqft |
Source: Owner Report a problem | ||
| 3/2/2016 | Listed for sale | $535,000+72.6%$738/sqft |
Source: Owner Report a problem | ||
| 7/31/2013 | Listing removed | $309,900+76.2%$427/sqft |
Source: W.C. & A.N. Miller Realtors, A Long & Foster Company #DC8080532 Report a problem | ||
| 8/21/2009 | Sold | $175,900$243/sqft |
Source: Public Record Report a problem | ||
Public tax history
| Year | Property taxes | Tax assessment |
|---|---|---|
| 2026 | $2,442 -1% | $395,270 -6.1% |
| 2025 | $2,467 +9.2% | $421,140 +14.5% |
| 2024 | $2,259 -1.3% | $367,960 |
| 2023 | $2,289 -2.8% | $367,960 -0.4% |
| 2022 | $2,355 +3.3% | $369,480 +1.9% |
| 2021 | $2,281 +4.5% | $362,480 +9.1% |
| 2020 | $2,181 -26.4% | $332,340 -4.7% |
| 2018 | $2,965 +8.4% | $348,790 +8.4% |
| 2017 | $2,734 +23.9% | $321,640 +23.9% |
| 2016 | $2,206 +47.1% | $259,510 +47.1% |
| 2015 | $1,500 | $176,470 +17.2% |
| 2014 | -- | $150,530 -18.7% |
| 2013 | -- | $185,190 +4.2% |
| 2012 | -- | $177,800 |
| 2011 | -- | $177,800 -30.7% |
| 2010 | -- | $256,710 +18% |
| 2009 | $1,849 | $217,500 |
Find assessor info on the county website
Monthly payment
Est. payment
Payment breakdown
Explore the cost of this home by adjusting the details. Changes won't be saved.Climate risks
Neighborhood: Kingman Park
Nearby schools
Schools provided by the listing agent
- Elementary: Browne Education Campus
- High: Eastern Senior
- District: District Of Columbia Public Schools
Source: Bright MLS. This data may not be complete. We recommend contacting the local school district to confirm school assignments for this home.
- $310,0002 bd1 ba681 sqft1917 Rosedale St NE APT 2, Washington, DC 20002Off Market
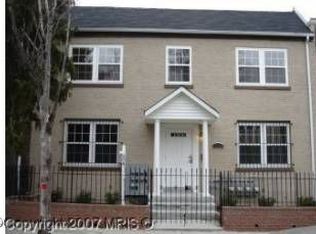
- $295,1002 bd2 ba737 sqft1917 Rosedale St NE APT 4, Washington, DC 20002Off Market
- $260,2002 bd1 ba707 sqft1917 Rosedale St NE APT 1, Washington, DC 20002Off Market
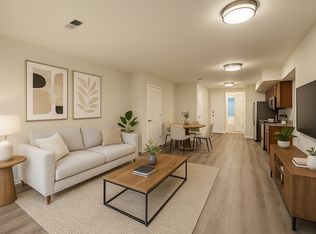
- $--2 bd1 ba700 sqft1921 Rosedale St NE #1, Washington, DC 20002Off Market
Similar homes
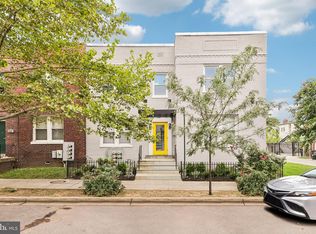
- $389,9002 bd2 ba697 sqftOld City 1, Washington, DC 20002For Sale
 MLS ID #DCDC2280418, Donnell Williams JR., DMV Prime Properties. Bright MLS
 - $349,9002 bd2 ba800 sqftTrinidad, Washington, DC 20002For Sale
 MLS ID #DCDC2269122, Chelsea Traylor, Redfin Corp. Bright MLS
 - $290,0002 bd1 ba686 sqftBrentwood, Washington, DC 20002For Sale
 MLS ID #DCDC2271380, Anne Cristaldi, Long & Foster Real Estate, Inc.. Bright MLS
 - $299,9992 bd-- ba692 sqftJordan Flats Condominium, Washington, DC 20002For Sale
 MLS ID #DCDC2201706, Katie Todd, Next Step Realty. Bright MLS
 - $369,9992 bd2 ba1k sqft2221 M St NE #Penthouse 1, Washington, DC 20002For SaleMLS ID #DCDC2252166, Quintaria Brunson, Simms and Associates. Bright MLS
- $325,0001 bd1 ba628 sqftOld City 1, Washington, DC 20003For SaleMLS ID #DCDC2273150, Avery Boyce, Compass. Bright MLS
- $315,0002 bd2 ba700 sqftBrentwood, Washington, DC 20002For SaleMLS ID #DCDC2185898, Summer Davis, Keller Williams Capital Properties. Bright MLS
- $380,0002 bd2 ba1k sqft1648 Kramer St NE, Washington, DC 20002For SaleMLS ID #DCDC2281386, Emily Jackson, Northrop Realty. Bright MLS
- $435,0001 bd1 ba679 sqftOld City 1, Washington, DC 20002For SaleMLS ID #DCDC2287882, Julia Gallagher, Compass. Bright MLS
- $400,0001 bd1 ba585 sqftOld City 1, Washington, DC 20002For SaleMLS ID #DCDC2279932, Kris Walker, KW United. Bright MLS
- $355,0002 bd2 ba868 sqftThe Berkeley House Condos, Washington, DC 20011For SaleMLS ID #DCDC2285682, George Lima, Compass. Bright MLS
- $450,0002 bd2 ba940 sqft633 18th St NE, Washington, DC 20002For SaleMLS ID #DCDC2280608, James Nellis, EXP Realty, LLC. Bright MLS
- $399,5002 bd1 ba693 sqftOld City 1, Washington, DC 20003For SaleMLS ID #DCDC2278166, Sarah Brown, Compass. Bright MLS
- $300,0001 bd1 ba590 sqftThe Providence, Washington, DC 20001For SaleMLS ID #DCDC2281822, Michael Makris, Corcoran McEnearney. Bright MLS
- $464,9002 bd2 ba780 sqft1652 Kramer St NE, Washington, DC 20002For SaleMLS ID #DCDC2266494, Amy Levin, Long & Foster Real Estate, Inc.. Bright MLS
- $250,0001 bd1 ba725 sqftTrinidad, Washington, DC 20002For SaleMLS ID #DCDC2258862, Yizreel Urquijo, LPT Realty, LLC. Bright MLS
- $460,0001 bd2 ba910 sqftOld City 1, Washington, DC 20002For SaleMLS ID #DCDC2273990, Sobeida Scherif, Argent Realty, LLC. Bright MLS
- $310,0001 bd1 ba500 sqftGeorgetown, Washington, DC 20007For SaleMLS ID #DCDC2283752, Lindsay Clark, Compass. Bright MLS
- $285,0002 bd2 ba826 sqft1753 W St SE #C, Washington, DC 20020For SaleMLS ID #DCDC2269216, Melanie Casanova, Compass. Bright MLS
- $479,9992 bd2 ba920 sqftEckington, Washington, DC 20002For SaleMLS ID #DCDC2280202, Anthony Mokabber, Compass. Bright MLS
