Space to unwind, room to explore, and a home built for gathering on 67.71+/- private acres in Creek County. Built in 2022, the 3,428 sq ft residence (per appraiser) offers 3 bedrooms, 2.5 baths, an office or flex room, and a loft/second living area. Soaring vaulted ceilings and an open layout bring the living spaces together, with hardwood floors, quartz countertops, double ovens, a wood-burning fireplace, and app-controlled whole-home audio. Covered wraparound porches invite slow mornings and evenings overlooking the land, with a hot tub ready for relaxing. The adjoining 60x40 insulated shop provides space for vehicles, equipment, projects, and RV storage, complete with a wood stove, RV hookup, and generator hookup. A two-story hunting cabin, barn, and secondary shop round out the improvements. Beyond the home, mature timber, two ponds, a tributary of Mountain Creek, and fenced and cross-fenced acreage create a private setting for country living and recreation. A long private drive crosses an iron bridge over the creek. Construction features include 6-inch wall studs, spray-foam insulation, a 10+ inch reinforced slab with #5 rebar on 12-inch centers, a standing-seam metal roof, and a sprinkler system. Appliances, gun safe, and hot tub remain. Rural water, three electric meters, and fiber-optic internet support everyday living. Plumbing provisions behind the home and a former homesite near the front offer potential for additional living space, subject to applicable approvals. Approximately 10 miles from Kellyville, 17 from Sapulpa, and 30 from Tulsa Hills Shopping Center, this property brings the home, land, and workspace together in one secluded setting.
For sale
Price cut: $155K (10/1)
$995,000
19173 Kellyville Ranch Rd, Kellyville, OK 74039
3beds
3,428sqft
Single Family Residence
Built in 2022
67.71 Acres Lot
$-- Zestimate®
$290/sqft
$-- HOA
What's special
Two-story hunting cabinSecondary shopTwo pondsRv hookupLong private driveGun safeCovered wraparound porches
- 48 days
- 633
- 80
Zillow last checked:
Listing updated:
Listed by:
James Steed 918-284-5094,
Coldwell Banker Select
Source: MLS Technology, Inc.,MLS#: 2631961 Originating MLS: MLS Technology
Originating MLS: MLS TechnologyFacts & features
Interior
Bedrooms & bathrooms
- Bedrooms: 3
- Bathrooms: 3
- Full bathrooms: 2
- 1/2 bathrooms: 1
Primary bedroom
- Description: Primary Bedroom,Private Bath,Walk-in Closet
- Level: First
Bedroom
- Description: Bedroom,
- Level: Second
Bedroom
- Description: Bedroom,
- Level: Second
Primary bathroom
- Description: Primary Bath,Full Bath
- Level: Second
Bathroom
- Description: Hall Bath,Half Bath
- Level: First
Bonus room
- Description: Additional Room,Loft
- Level: Second
Dining room
- Description: Dining Room,
- Level: First
Kitchen
- Description: Kitchen,Country,Eat-In,Island,Pantry
- Level: First
Living room
- Description: Living Room,Fireplace,Formal,Great Room
- Level: First
Office
- Description: Office,
- Level: First
Utility room
- Description: Utility Room,Inside
- Level: First
Heating
- Central, Electric, Multiple Heating Units
Cooling
- Central Air, 2 Units
Appliances
- Included: Built-In Range, Double Oven, Dryer, Dishwasher, Electric Water Heater, Disposal, Microwave, Oven, Range, Refrigerator, Washer, Plumbed For Ice Maker
- Laundry: Washer Hookup, Electric Dryer Hookup
Features
- High Speed Internet, Hot Tub/Spa, Quartz Counters, Stone Counters, Vaulted Ceiling(s), Ceiling Fan(s), Electric Oven Connection, Electric Range Connection, Programmable Thermostat
- Flooring: Carpet, Tile, Wood
- Doors: Insulated Doors
- Windows: Vinyl, Insulated Windows
- Number of fireplaces: 1
- Fireplace features: Wood Burning
Interior area
- Total structure area: 3,428
- Total interior livable area: 3,428 sqft
Video & virtual tour
Property
Parking
- Total spaces: 5
- Parking features: Attached, Boat, Carport, Garage, RV Access/Parking, Storage, Workshop in Garage
- Attached garage spaces: 5
- Has carport: Yes
Features
- Levels: Two
- Stories: 2
- Patio & porch: Covered, Patio, Porch
- Exterior features: Dog Run, Gravel Driveway, Sprinkler/Irrigation, Lighting, Rain Gutters
- Pool features: None
- Has spa: Yes
- Spa features: Hot Tub
- Fencing: Barbed Wire,Cross Fenced,Wire
Lot
- Size: 67.71 Acres
- Features: Farm, Mature Trees, Pond on Lot, Rolling Slope, Ranch, Stream/Creek, Spring, Wooded
Details
- Additional structures: Barn(s), Second Garage, Workshop
- Has additional parcels: Yes
- Parcel number: 608000001000037000
- Horses can be raised: Yes
- Horse amenities: Horses Allowed
Construction
Type & style
- Home type: SingleFamily
- Architectural style: Craftsman
- Property subtype: Single Family Residence
Materials
- HardiPlank Type, Wood Frame
- Foundation: Slab
- Roof: Metal
Condition
- Year built: 2022
Utilities & green energy
- Sewer: Aerobic Septic
- Water: Private
- Utilities for property: Electricity Available, Fiber Optic Available, Water Available
Green energy
- Energy efficient items: Doors, Insulation, Windows
Community & HOA
Community
- Features: Gutter(s)
- Security: No Safety Shelter, Security System Owned, Smoke Detector(s)
- Subdivision: Creek Co Unplatted
HOA
- Has HOA: No
Location
- Region: Kellyville
Financial & listing details
- Price per square foot: $290/sqft
- Tax assessed value: $91,258
- Annual tax amount: $1,437
- Date on market: 8/27/2026
- Cumulative days on market: 49 days
- Listing terms: Conventional,FHA,USDA Loan,VA Loan
- Exclusions: Tractor, Skidsteer and all attachments for both
Estimated market value
Not available
Estimated sales range
Not available
Not available
Price history
| Date | Event | Price |
|---|---|---|
| 10/1/2026 | Price change | $995,000-13.5%$290/sqft |
Source:  MLS Technology, Inc. #2631961 Report a problem MLS Technology, Inc. #2631961 Report a problem | ||
| 8/27/2026 | Listed for sale | $1,150,000+727.3%$335/sqft |
Source: MLS Technology, Inc. #2631961 Report a problem | ||
| 3/7/2015 | Listing removed | $139,000$41/sqft |
Source: Coldwell Banker Select #1411093 Report a problem | ||
| 3/6/2015 | Listed for sale | $139,000+11.2%$41/sqft |
Source: Coldwell Banker Select #1411093 Report a problem | ||
| 7/31/2014 | Sold | $125,000-10.1%$36/sqft |
Source: MLS Technology, Inc. #1411093 Report a problem | ||
| 2/4/2014 | Price change | $139,000-6.7%$41/sqft |
Source: Coldwell Banker Select #1331780 Report a problem | ||
| 10/31/2013 | Price change | $149,000-11.8%$43/sqft |
Source: Coldwell Banker Select #1331780 Report a problem | ||
| 10/8/2013 | Listed for sale | $169,000$49/sqft |
Source: Coldwell Banker Select #1331780 Report a problem | ||
Public tax history
| Year | Property taxes | Tax assessment |
|---|---|---|
| 2024 | $1,069 +3.1% | $10,951 -0.3% |
| 2023 | $1,037 -0.7% | $10,981 -0.3% |
| 2022 | $1,044 +0.3% | $11,011 +1.2% |
| 2021 | $1,041 -8.2% | $10,882 -6.3% |
| 2020 | $1,134 +41% | $11,616 +43.1% |
| 2019 | $804 +2.7% | $8,115 +5% |
| 2017 | $783 +1085.8% | $7,729 |
| 2016 | $66 | $7,729 +281.7% |
| 2014 | -- | $2,025 |
| 2013 | -- | $2,025 |
| 2012 | $199 +1.5% | $2,025 -4.8% |
| 2011 | $196 +84.7% | $2,126 |
| 2010 | $106 -72.1% | $2,126 -45.1% |
| 2008 | $380 +377.2% | $3,875 +377.2% |
| 2007 | $80 | $812 |
| 2006 | -- | $812 |
| 2005 | $76 | $812 |
| 2004 | $76 | -- |
Find assessor info on the county website
Monthly payment
Est. payment
Payment breakdown
Explore the cost of this home by adjusting the details. Changes won't be saved.Climate risks
Neighborhood: 74039
Nearby schools
Schools provided by the listing agent
- Elementary: Kellyville
- High: Kellyville
- District: Kellyville - Sch Dist (48)
Source: MLS Technology, Inc.. This data may not be complete. We recommend contacting the local school district to confirm school assignments for this home.
- $501,0005 bd3 ba2.9k sqft20314 Fawn Fwy, Kellyville, OK 74039Sold
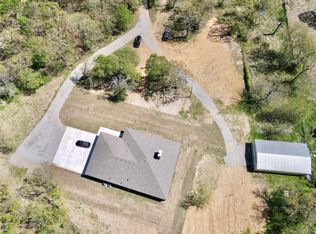
- $160,9003 bd2 ba1.6k sqft19297 Kellyville Ranch Rd, Kellyville, OK 74039Off Market
- $25,0003 bd2 ba1.7k sqft19308 Kellyville Ranch Rd, Kellyville, OK 74039Off Market
- $80,2003 bd1 ba980 sqft19305 Kellyville Ranch Rd, Kellyville, OK 74039Off Market
Similar homes
- $875,0004 bd5 ba3k sqft2234 N 205th Rd, Beggs, OK 74421For Sale
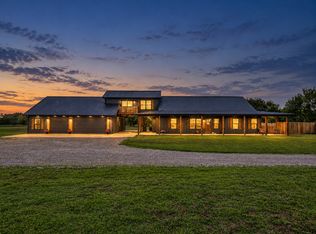 MLS ID #2636703, Adam Gardner, Rooted Land & Homes LLC. MLS Technology, Inc.
 - $749,0003 bd3 ba3.8k sqft14264 S 217th West Ave, Kellyville, OK 74039For Sale
 MLS ID #2606862, Neil Patel, Keller Williams Advantage. MLS Technology, Inc.
 - $1,250,0006 bd5 ba4.4k sqft4224 Alt 75 St, Beggs, OK 74421For Sale
 MLS ID #2631640, Ethan Bailey, Realty of America, LLC. MLS Technology, Inc.
 - $750,0004 bd4 ba4.3k sqft4324 Alt 75 Hwy, Beggs, OK 74421For Sale
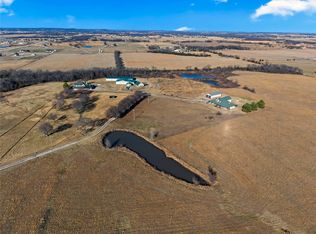 MLS ID #2631712, Ethan Bailey, Realty of America, LLC. MLS Technology, Inc.
