Discover the perfect blend of privacy, space, and convenience at 19176 Judicial Rd in Prior Lake. This beautifully maintained property sits in a highly desirable area surrounded by mature trees and peaceful natural views, offering a serene retreat while keeping you close to top-rated schools, parks, lakes, and all the amenities Prior Lake is known for. With its inviting layout, generous living spaces, and well-designed outdoor areas, this home is ideal for both everyday comfort and effortless entertaining. Whether you're relaxing on the deck, enjoying the expansive yard, or taking advantage of the quick access to shopping, dining, and major highways, this property delivers the lifestyle buyers are searching for in today’s market.
Pending
Price increase: $586.5K (7/22)
$2,186,500
19176 Judicial Rd, Prior Lake, MN 55372
4beds
3,171sqft
Single Family
Built in 1972
39.32 Acres Lot
$2,054,300 Zestimate®
$690/sqft
$-- HOA
What's special
Inviting layoutPeaceful natural viewsExpansive yardGenerous living spacesSurrounded by mature treesRelaxing on the deckWell-designed outdoor areas
- 83 days
- 96
- 0
Zillow last checked:
Listing updated:
Listed by:
Donavin G. Prescott 952-913-3222,
Real Broker, LLC
Source: NorthstarMLS as distributed by MLS GRID,MLS#: 7096259
Facts & features
Interior
Bedrooms & bathrooms
- Bedrooms: 4
- Bathrooms: 3
- Full bathrooms: 1
- 3/4 bathrooms: 2
Bedroom
- Level: Upper
- Area: 228 Square Feet
- Dimensions: 19x12
Bedroom 2
- Level: Upper
- Area: 156 Square Feet
- Dimensions: 13x12
Bedroom 3
- Level: Upper
- Area: 100 Square Feet
- Dimensions: 10x10
Bedroom 4
- Level: Lower
- Area: 154 Square Feet
- Dimensions: 14x11
Bathroom
- Level: Upper
- Area: 140 Square Feet
- Dimensions: 14x10
Bathroom
- Level: Upper
- Area: 100 Square Feet
- Dimensions: 10x10
Dining room
- Level: Main
- Area: 264 Square Feet
- Dimensions: 12x22
Family room
- Level: Lower
- Area: 465 Square Feet
- Dimensions: 15x31
Foyer
- Level: Main
- Area: 104 Square Feet
- Dimensions: 13x8
Kitchen
- Level: Main
- Area: 143 Square Feet
- Dimensions: 11x13
Laundry
- Level: Lower
- Area: 196 Square Feet
- Dimensions: 14x14
Living room
- Level: Main
- Area: 378 Square Feet
- Dimensions: 18x21
Office
- Level: Upper
- Area: 156 Square Feet
- Dimensions: 12x13
Sun room
- Level: Main
- Area: 221 Square Feet
- Dimensions: 13x17
Other
- Level: Basement
- Area: 378 Square Feet
- Dimensions: 18x21
Other
- Level: Basement
- Area: 480 Square Feet
- Dimensions: 20x24
Utility room
- Level: Basement
- Area: 96 Square Feet
- Dimensions: 8x12
Heating
- Forced Air
Cooling
- Central Air
Appliances
- Included: Cooktop, Dishwasher, Microwave, Refrigerator, Washer
- Laundry: Laundry Room, Main Level, Sink
Features
- Basement: Storage Space,Sump Basket,Unfinished
- Number of fireplaces: 1
- Fireplace features: Gas
Interior area
- Total structure area: 4,342
- Total interior livable area: 3,171 sqft
- Finished area above ground: 2,171
- Finished area below ground: 1,000
Property
Parking
- Total spaces: 2
- Parking features: Attached
- Attached garage spaces: 2
Accessibility
- Accessibility features: None
Features
- Levels: Four or More Level Split
- Patio & porch: Glass Enclosed, Patio
- Pool features: None
- Fencing: Other
Lot
- Size: 39.32 Acres
- Features: Additional Land Available, Suitable for Horses, Tree Coverage - Medium
- Topography: Rolling
Details
- Additional structures: Barn(s), Indoor Arena, Lean-To, Loafing Shed, Arena, Pole Building, Workshop, Stable(s), Storage Shed
- Foundation area: 2171
- Parcel number: 049220051
- Zoning description: Residential-Single Family
- Other equipment: Fuel Tank - Rented
- Horse amenities: Tack Room
Construction
Type & style
- Home type: SingleFamily
- Property subtype: Single Family
Materials
- Roof: Architectural Shingle,Asphalt
Condition
- New construction: No
- Year built: 1972
Utilities & green energy
- Gas: Propane
- Sewer: Private Sewer, Tank with Drainage Field
- Water: Private, Well
Community & HOA
HOA
- Has HOA: No
Location
- Region: Prior Lake
Financial & listing details
- Price per square foot: $690/sqft
- Tax assessed value: $1,292,400
- Annual tax amount: $5,794
- Date on market: 6/23/2026
- Cumulative days on market: 85 days
Estimated market value
$2,054,300
$1.95M - $2.16M
$4,076/mo
Price history
| Date | Event | Price |
|---|---|---|
| 8/5/2026 | Pending sale | $2,186,500$690/sqft |
Source:  NorthstarMLS as distributed by MLS GRID #7096259 Report a problem NorthstarMLS as distributed by MLS GRID #7096259 Report a problem | ||
| 7/22/2026 | Price change | $2,186,500+36.7%$690/sqft |
Source: NorthstarMLS as distributed by MLS GRID #7096259 Report a problem | ||
| 6/23/2026 | Listed for sale | $1,600,000$505/sqft |
Source: NorthstarMLS as distributed by MLS GRID #7096259 Report a problem | ||
Public tax history
| Year | Property taxes | Tax assessment |
|---|---|---|
| 2026 | -- | $1,292,400 +10.5% |
| 2025 | $5,536 -4% | $1,169,600 +8.5% |
| 2024 | $5,764 +3.6% | $1,077,500 -0.1% |
| 2023 | $5,564 +6.8% | $1,078,300 +4.4% |
| 2022 | $5,212 +0.3% | $1,032,800 +18% |
| 2021 | $5,194 -4.4% | $875,600 +1.8% |
| 2020 | $5,432 | $860,000 |
| 2019 | -- | $860,000 |
| 2018 | -- | -- |
| 2016 | -- | -- |
Find assessor info on the county website
Monthly payment
Est. payment
Payment breakdown
Explore the cost of this home by adjusting the details. Changes won't be saved.Climate risks
Neighborhood: 55372
- $984,3005 bd5 ba4.1k sqft9835 Towering Oaks Curv, Prior Lake, MN 55372Off Market
- $1,520,3005 bd4 ba4.2k sqft9835 Towering Oaks Curv, Prior Lake, MN 55372Off Market
- $664,2005 bd5 ba5.4k sqft19011 Towering Oaks Trl, Prior Lake, MN 55372Off Market
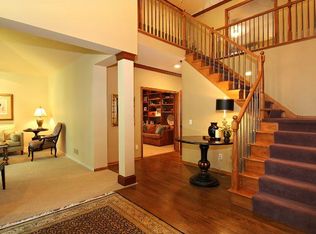
- $1,192,6005 bd4 ba3.8k sqft19011 Towering Oaks Trl, Prior Lake, MN 55372Off Market
Similar homes
- $1,795,0004 bd4 ba3.3k sqft5875 Meadowlark Ln, Prior Lake, MN 55372For Sale

 MLS ID #7056107, Mathew R Prettyman, RE/MAX Preferred. NorthstarMLS as distributed by MLS GRID
 - $1,100,0004 bd4 ba2.7k sqft17991 Natchez Ave, Prior Lake, MN 55372For Sale
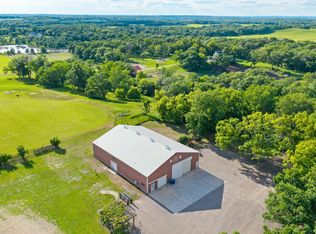 MLS ID #7105306, Chris P Rooney, RE/MAX Preferred. NorthstarMLS as distributed by MLS GRID
 - $2,300,0004 bd3 ba3.3k sqft15283 Edgewater Cir NE, Prior Lake, MN 55372For Sale
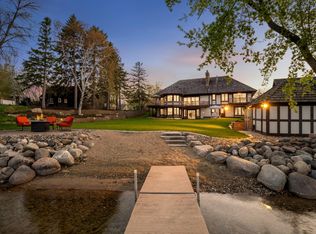 MLS ID #6814638, James "Jim" Slater, Coldwell Banker Realty. NorthstarMLS as distributed by MLS GRID
 - $1,995,0004 bd3 ba3.4k sqft7982 Eldorado Rd, Prior Lake, MN 55372New Construction
 MLS ID #7041151, Jacob Cuddigan, LPT Realty, LLC. NorthstarMLS as distributed by MLS GRID
 - $2,295,0005 bd4 ba4.3k sqft14085 Greenway Ave NE, Prior Lake, MN 55372For SaleMLS ID #7131889, Jeffrey J Dewing, Coldwell Banker Realty. NorthstarMLS as distributed by MLS GRID
- $1,590,0004 bd3 ba2.8k sqft16001 Northwood Rd NW, Prior Lake, MN 55372For SaleMLS ID #7110424, James S Gilbertson, Edina Realty, Inc.. NorthstarMLS as distributed by MLS GRID
- $1,699,9994 bd5 ba3.8k sqft7939 207th St E, Prior Lake, MN 55372For SaleMLS ID #7097438, Amy Collins, RE/MAX Results. NorthstarMLS as distributed by MLS GRID
- $1,295,0004 bd4 ba4.4k sqft6260 Broadview Dr, Prior Lake, MN 55372For SaleMLS ID #7111004, Mark P. Abdel, RE/MAX Advantage Plus. NorthstarMLS as distributed by MLS GRID
- $1,175,0003 bd4 ba3.5k sqft19295 Oak Grove Ave, Prior Lake, MN 55372For SaleMLS ID #7110371, Matt Schafer, RE/MAX Advantage Plus. NorthstarMLS as distributed by MLS GRID
- $2,650,0004 bd4 ba4.4k sqft5488 Fairlawn Shores Trl SE, Prior Lake, MN 55372For SaleMLS ID #7071358, Chris P Rooney, RE/MAX Preferred. NorthstarMLS as distributed by MLS GRID
- $1,595,0003 bd3 ba3.8k sqft7947 207th St E, Prior Lake, MN 55372New ConstructionMLS ID #7109232, Craig Kanis, Prandium Group Real Estate. NorthstarMLS as distributed by MLS GRID
- $1,103,0004 bd4 ba3.5k sqft5737 Raven Point Rd, Prior Lake, MN 55372For SaleMLS ID #7122683, Dillon Lee, Re/Max Advantage Plus. NorthstarMLS as distributed by MLS GRID
- $1,895,0004 bd3 ba4.2k sqft1501 Dally St, Burnsville, MN 55306For SaleMLS ID #7120500, Troy F. Friedges, Coldwell Banker Realty. NorthstarMLS as distributed by MLS GRID
- $1,325,0004 bd3 ba3k sqft15438 Forsythe Rd SE, Prior Lake, MN 55372For SaleMLS ID #7056375, Alex Hoiland, Aspire Realty. NorthstarMLS as distributed by MLS GRID
- $1,200,0004 bd3 ba3.5k sqft21891 Wagon Wheel Trl, Lakeville, MN 55044For SaleMLS ID #7115905, Brian Raney, Home Avenue Flat Fee Realty. NorthstarMLS as distributed by MLS GRID
- $1,399,9004 bd4 ba3.3k sqft2790 S Shore Dr, Prior Lake, MN 55372For SaleMLS ID #7095202, Nathan F Turk, Stone Path Realty, LLC. NorthstarMLS as distributed by MLS GRID
- $1,399,9994 bd3 ba3.4k sqft15219 Fairbanks Trl NE, Prior Lake, MN 55372For SaleMLS ID #7131854, Solomon Thomas, RE/MAX Advantage Plus. NorthstarMLS as distributed by MLS GRID
- $1,950,0004 bd2 ba2.6k sqft4065 McAndrews Rd, Rosemount, MN 55068For SaleMLS ID #7100011, Maggie Mell, Coldwell Banker Realty. NorthstarMLS as distributed by MLS GRID
- $3,200,0006 bd5 ba4.6k sqft3877 Island View Cir NW, Prior Lake, MN 55372For SaleMLS ID #7134344, James "Jim" Slater, Coldwell Banker Realty. NorthstarMLS as distributed by MLS GRID
