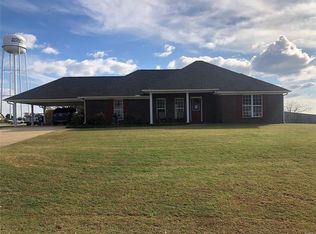
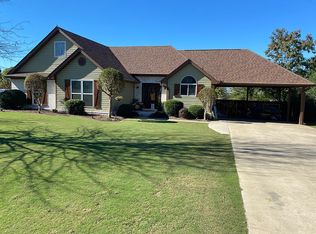
Sitting on nearly half an acre on a quiet street in Aspen Ridge, this 4-bedroom, 2-bath home offers the space, inside and out, that can be hard to find at this price point! And with 100% USDA financing available for qualified buyers, it may be even more affordable than you think.
Inside, you’ll find a spacious den with a wood-burning fireplace, a separate dining area, and a split floor plan that gives the primary suite a little extra privacy from the three guest bedrooms. High ceilings help the home feel open and spacious, while the kitchen overlooks the backyard and offers a work island, pantry storage, and plenty of room for everyday living.
The primary suite is generously sized and even includes a built-in bookcase. The private bath features double vanities, a separate tub and shower, and a walk-in closet. On the opposite side of the home, three additional bedrooms offer plenty of flexibility for family, guests, or a home office.
But the backyard may just be one of the best parts! With nearly half an acre, there’s plenty of room to play, garden, entertain, install a pool, or simply enjoy the outdoors. And thanks to the home’s western exposure, you can end the day on the back porch with a front row seat to some pretty incredible Alabama sunsets.
Covered parking with attached storage adds everyday convenience; and the home is located in the Marbury/Pine Level school district with easy access to Highway 31 and a convenient commute to Maxwell and Gunter Air Force Bases.
Whether you’re a first-time homebuyer looking for an affordable way to get into homeownership, a family needing four bedrooms and room to spread out, or you’re ready to downsize without giving up your outdoor space, this home offers a little something for every season of life.
Four bedrooms, two baths, a spacious split floor plan, nearly half an acre, beautiful sunsets, and the possibility of 100% USDA financing...there’s a lot to love here!
Under contract
$247,500
1918 Cedar Ridge Loop, Prattville, AL 36067
4beds
1,562sqft
Single Family Residence
Built in 2001
0.49 Acres Lot
$244,000 Zestimate®
$158/sqft
$-- HOA
What's special
Separate dining areaSeparate tub and showerWalk-in closetNearly half an acreWestern exposureKitchen overlooks the backyardPantry storage
- 1 day
- 627
- 53
Zillow last checked:
Listing updated:
Listed by:
April Crawford 855-450-0442,
Real Broker, LLC.
Source: MAAR,MLS#: 590105
Originating MLS: Montgomery Area Association Of Realtors
Facts & features
Interior
Bedrooms & bathrooms
- Bedrooms: 4
- Bathrooms: 2
- Full bathrooms: 2
Primary bedroom
- Level: First
Bedroom
- Level: First
Bedroom
- Level: First
Bedroom
- Level: First
Bathroom
- Level: First
Bathroom
- Level: First
Dining room
- Level: First
Family room
- Level: First
Kitchen
- Level: First
Laundry
- Level: First
Heating
- Heat Pump
Cooling
- Heat Pump
Appliances
- Included: Dishwasher, Electric Range, Electric Water Heater, Microwave Hood Fan, Microwave, Plumbed For Ice Maker, Self Cleaning Oven
- Laundry: Washer Hookup, Dryer Hookup
Features
- Tray Ceiling(s), Double Vanity, Garden Tub/Roman Tub, High Ceilings, Pull Down Attic Stairs, Separate Shower, Walk-In Closet(s), Window Treatments, Kitchen Island
- Flooring: Carpet, Tile
- Windows: Blinds, Double Pane Windows
- Attic: Pull Down Stairs
- Number of fireplaces: 1
- Fireplace features: One
Interior area
- Total interior livable area: 1,562 sqft
Property
Parking
- Total spaces: 2
- Parking features: Attached Carport
- Carport spaces: 2
Features
- Levels: One
- Stories: 1
- Patio & porch: Deck, Porch
- Exterior features: Deck, Fence, Porch, Storage
- Pool features: None
- Fencing: Partial
Lot
- Size: 0.49 Acres
- Dimensions: 100 x 214.8 x 163 x 215.2
- Features: Outside City Limits, Subdivision
Details
- Parcel number: 1003050000013032
Construction
Type & style
- Home type: SingleFamily
- Architectural style: One Story
- Property subtype: Single Family Residence
Materials
- Brick, Vinyl Siding
- Foundation: Slab
Condition
- New construction: No
- Year built: 2001
Utilities & green energy
- Sewer: Septic Tank
- Water: Public
- Utilities for property: Electricity Available, High Speed Internet Available
Green energy
- Energy efficient items: Windows
Community & HOA
Community
- Subdivision: Aspen Ridge
HOA
- Has HOA: No
Location
- Region: Prattville
Financial & listing details
- Price per square foot: $158/sqft
- Tax assessed value: $223,100
- Annual tax amount: $562
- Date on market: 9/1/2026
- Cumulative days on market: 2 days
- Listing terms: Cash,Conventional,FHA,USDA Loan,VA Loan
- Road surface type: Paved
Estimated market value
$244,000
$232,000 - $256,000
$1,814/mo
Price history
| Date | Event | Price |
|---|---|---|
| 9/2/2026 | Contingent | $247,500$158/sqft |
Source: | ||
| 9/1/2026 | Listed for sale | $247,500+5.3%$158/sqft |
Source: | ||
| 10/3/2024 | Sold | $235,000$150/sqft |
Source: Public Record Report a problem | ||
| 8/24/2024 | Listed for sale | $235,000$150/sqft |
Source: | ||
Public tax history
| Year | Property taxes | Tax assessment |
|---|---|---|
| 2025 | $562 +3.4% | $22,320 +3.1% |
| 2024 | $543 +6.6% | $21,640 +6.1% |
| 2023 | $510 +19.8% | $20,400 +18.1% |
| 2022 | $426 +4% | $17,280 +3.6% |
| 2021 | $409 +4% | $16,680 +3.6% |
| 2020 | $394 | $16,100 +2.3% |
| 2019 | $394 +2.5% | $15,740 -0.8% |
| 2018 | $384 +1.6% | $15,860 +13.3% |
| 2017 | $378 +15.9% | $14,000 |
| 2015 | $326 | -- |
| 2014 | $326 -2.7% | $13,940 -4% |
| 2013 | $335 -5.5% | $14,520 -1% |
| 2012 | $355 -0.9% | $14,660 -0.8% |
| 2011 | $358 +1.7% | $14,780 +1.5% |
| 2010 | $352 -8.4% | $14,560 -7.6% |
| 2009 | $385 +1.7% | $15,760 +1.5% |
| 2008 | $378 +7.5% | $15,520 +6.7% |
| 2007 | $352 +21.8% | $14,540 +5.8% |
| 2006 | $289 +11.3% | $13,740 +9.7% |
| 2005 | $259 +3.2% | $12,520 +2.8% |
| 2004 | $251 +0.2% | $12,180 +0.2% |
| 2003 | $251 | $12,160 |
| 2002 | $251 | $12,160 |
Find assessor info on the county website
Monthly payment
Est. payment
Payment breakdown
Explore the cost of this home by adjusting the details. Changes won't be saved.Climate risks
Neighborhood: 36067
Nearby schools
Schools provided by the listing agent
- Elementary: Pine Level Elementary School
- Middle: Marbury Middle School,
- High: Marbury High School
Source: MAAR. This data may not be complete. We recommend contacting the local school district to confirm school assignments for this home.