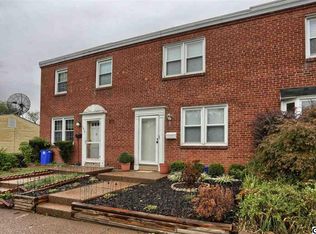
Incredible Value & Move-In Ready! Welcome to this highly affordable brick end-unit home! Perfect for first-time buyers or anyone looking for great space on a budget, the main living area features 3 comfortable bedrooms and 1 full bath. Downstairs, you'll find a partially finished basement with a versatile flex area—ideal for a hobby room, home office, or gym—complete with a second full bath and laundry. Enjoy your morning coffee on the cute front patio, and take advantage of the rare city convenience of an off-street private driveway and your own garage. You can buy with peace of mind knowing the big-ticket items are relatively recent including double-pane replacement windows, efficient gas heat, and central air conditioning. This is a fantastic opportunity that won't last long. Schedule your private tour today!
For sale
$150,000
1918 Rudy Rd, Harrisburg, PA 17104
3beds
1,540sqft
Townhouse
Built in 1957
1,742 Square Feet Lot
$-- Zestimate®
$97/sqft
$-- HOA
What's special
Own garagePartially finished basementCute front patioBrick end-unit homeDouble-pane replacement windowsOff-street private drivewayVersatile flex area
- 43 days
- 412
- 20
Zillow last checked:
Listing updated:
Listed by:
Cindy Armour-Helm 717-234-4663,
Better Homes and Gardens Real Estate - Maturo PA 2156394800
Source: Bright MLS,MLS#: PADA2062982
Facts & features
Interior
Bedrooms & bathrooms
- Bedrooms: 3
- Bathrooms: 2
- Full bathrooms: 2
Rooms
- Room types: Living Room, Kitchen, Laundry, Other
Kitchen
- Level: Main
Laundry
- Level: Lower
Living room
- Level: Main
Other
- Level: Lower
Heating
- Forced Air, Natural Gas
Cooling
- Central Air, Electric
Appliances
- Included: Built-In Range, Dryer, Refrigerator, Cooktop, Washer, Water Heater, Gas Water Heater
- Laundry: In Basement, Washer In Unit, Dryer In Unit, Laundry Room
Features
- Bathroom - Tub Shower, Breakfast Area, Combination Kitchen/Dining
- Windows: Insulated Windows, Replacement
- Basement: Full,Garage Access,Interior Entry,Exterior Entry,Partially Finished,Rear Entrance,Space For Rooms,Walk-Out Access,Other
- Has fireplace: No
Interior area
- Total structure area: 1,540
- Total interior livable area: 1,540 sqft
- Finished area above ground: 1,440
- Finished area below ground: 100
Property
Parking
- Total spaces: 3
- Parking features: Basement, Garage Faces Rear, Garage Door Opener, Inside Entrance, Private, Attached, Driveway, Off Street, On Street
- Attached garage spaces: 1
- Uncovered spaces: 2
Accessibility
- Accessibility features: None
Features
- Levels: Two
- Stories: 2
- Exterior features: Sidewalks, Street Lights
- Pool features: None
Lot
- Size: 1,742 Square Feet
- Features: Urban
Details
- Additional structures: Above Grade, Below Grade
- Parcel number: 090880300000000
- Zoning: RESIDENTIAL
- Special conditions: Standard
Construction
Type & style
- Home type: Townhouse
- Architectural style: Traditional
- Property subtype: Townhouse
Materials
- Brick
- Foundation: Stone
Condition
- New construction: No
- Year built: 1957
Utilities & green energy
- Sewer: Public Sewer
- Water: Public
Community & HOA
Community
- Subdivision: Wilson Park
HOA
- Has HOA: No
Location
- Region: Harrisburg
- Municipality: CITY OF HARRISBURG
Financial & listing details
- Price per square foot: $97/sqft
- Tax assessed value: $47,400
- Annual tax amount: $2,393
- Date on market: 8/10/2026
- Listing agreement: Exclusive Right To Sell
- Listing terms: Cash,Conventional,FHA,VA Loan
- Ownership: Fee Simple
Estimated market value
Not available
Estimated sales range
Not available
Not available
Price history
| Date | Event | Price |
|---|---|---|
| 8/10/2026 | Listed for sale | $150,000+252.9%$97/sqft |
Source:  Bright MLS #PADA2062982 Report a problem Bright MLS #PADA2062982 Report a problem | ||
| 1/7/1998 | Sold | $42,500$28/sqft |
Source: Agent Provided Report a problem | ||
Public tax history
| Year | Property taxes | Tax assessment |
|---|---|---|
| 2026 | $2,255 | $47,400 |
| 2025 | $2,255 | $47,400 |
| 2023 | $2,255 | $47,400 |
| 2022 | $2,255 +2.1% | $47,400 |
| 2021 | $2,208 +544.6% | $47,400 |
| 2020 | $343 | $47,400 |
| 2019 | $343 | $47,400 |
| 2018 | -- | $47,400 |
| 2017 | $1,771 | $47,400 |
| 2016 | -- | $47,400 |
| 2015 | -- | $47,400 |
| 2014 | -- | $47,400 |
| 2013 | -- | $47,400 |
| 2012 | -- | $47,400 |
| 2011 | -- | $47,400 |
| 2010 | -- | $47,400 |
| 2008 | -- | $47,400 |
| 2007 | -- | $47,400 |
| 2006 | -- | $47,400 |
Find assessor info on the county website
Monthly payment
Est. payment
Payment breakdown
Explore the cost of this home by adjusting the details. Changes won't be saved.Climate risks
Neighborhood: 17104
Nearby schools
Schools provided by the listing agent
- High: Harrisburg High School
- District: Harrisburg City
Source: Bright MLS. This data may not be complete. We recommend contacting the local school district to confirm school assignments for this home.
Similar homes
- $145,0003 bd1 ba1k sqft2249 Adrian St, Harrisburg, PA 17104For Sale
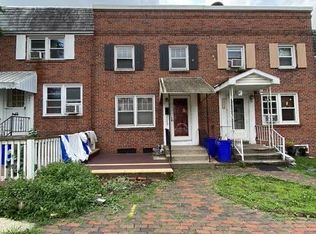
 MLS ID #PADA2062978, MICHAEL CHAN, Iron Valley Real Estate of Central PA. Bright MLS
 - $150,0003 bd2 ba2.2k sqft593 S Front St, Harrisburg, PA 17104For Sale
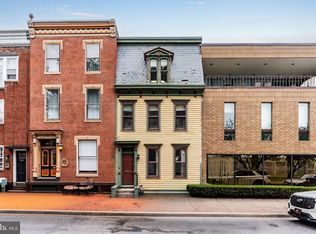 MLS ID #PADA2063810, ALYSSA BREWER, RSR, REALTORS, LLC. Bright MLS
 - $115,0003 bd2 ba1.3k sqft441 S 15th St, Harrisburg, PA 17104For Sale
 MLS ID #PADA2064214, Josh Heller, JRHeller.com LLC. Bright MLS
 - $159,0003 bd1 ba1.1k sqft1638 Naudain St, Harrisburg, PA 17104For Sale
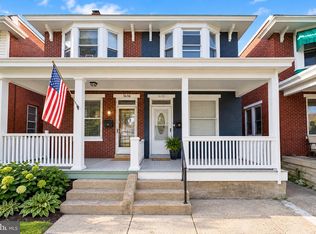 MLS ID #PADA2064132, Josh Huentequeo Pacheco, SERHANT PENNSYLVANIA LLC. Bright MLS
 - $135,0003 bd1 ba1.3k sqft1808 Chestnut St, Harrisburg, PA 17104For SaleMLS ID #PADA2062966, Tara Davis, Coldwell Banker Realty. Bright MLS
- $150,0005 bd3 ba1.7k sqft317 Crescent St, Harrisburg, PA 17104For SaleMLS ID #PADA2062968, Yaleni Perez-Francisco, Coldwell Banker Realty. Bright MLS
- $174,9005 bd2 ba1.9k sqft1632 Derry St, Harrisburg, PA 17104For SaleMLS ID #PADA2058548, John MacDonald, Core Partners Realty LLC. Bright MLS
- $149,9003 bd1 ba1.1k sqft442 Crescent St, Harrisburg, PA 17104For SaleMLS ID #PADA2061876, John MacDonald, Core Partners Realty LLC. Bright MLS
- $144,9005 bd2 ba1.9k sqft1808 Walnut St, Harrisburg, PA 17103For SaleMLS ID #PADA2063204, Cameron Norman, Harrisburg Property Management Group. Bright MLS
- $130,0003 bd1 ba1.1k sqft2624 N 7th St, Harrisburg, PA 17110For SaleMLS ID #PADA2064062, Gillian Ogden, Iron Valley Real Estate of Central PA. Bright MLS
- $145,0003 bd3 ba1.5k sqft1920 N 4th St, Harrisburg, PA 17102For SaleMLS ID #PADA2060998, Toni Reinhart, Iron Valley Real Estate of Central PA. Bright MLS
- $173,0004 bd2 ba2.2k sqft1623 Berryhill St, Harrisburg, PA 17104For SaleMLS ID #PADA2063098, Heather Carlino, Keller Williams of Central PA. Bright MLS
- $135,0002 bd1 ba1.7k sqft1452 S 13th St, Harrisburg, PA 17104For SaleMLS ID #PADA2061772, Filippo Raia, Manor West Realty. Bright MLS
- $119,9002 bd1 ba1k sqft310 Nectarine St, Harrisburg, PA 17104For SaleMLS ID #PADA2062338, Phillip Stumpf, Kingsway Realty - Ephrata. Bright MLS
- $175,0003 bd1 ba1.5k sqft1142 Rolleston St, Harrisburg, PA 17104For SaleMLS ID #PADA2062516, Gary Gaston, Keller Williams Realty. Bright MLS
- $129,9004 bd1 ba1.7k sqft712 N 19th St, Harrisburg, PA 17103For SaleMLS ID #PADA2063270, Ysmaine M Domiciano, NextHome Dream Seekers Realty. Bright MLS
- $149,9004 bd1 ba1.1k sqft1913 North St, Harrisburg, PA 17103For SaleMLS ID #PADA2061874, John MacDonald, Core Partners Realty LLC. Bright MLS
- $159,9953 bd1 ba1.4k sqft406 N 3rd St, Steelton, PA 17113For SaleMLS ID #PADA2062434, Liz Hamberger, Keller Williams Keystone Realty. Bright MLS
- $139,0003 bd1 ba1.7k sqft1929 State St, Harrisburg, PA 17103For SaleMLS ID #PADA2062688, MICHAEL CHAN, Iron Valley Real Estate of Central PA. Bright MLS
- $165,0004 bd1 ba1.8k sqft349 Swatara St, Harrisburg, PA 17113For SaleMLS ID #PADA2064034, Joy Tumer, Iron Valley Real Estate of Central PA. Bright MLS
