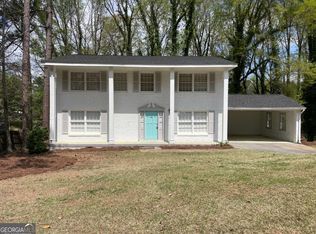
This fully renovated 4-bedroom, 2-bath home spans over 1,700 square feet, delivering a functional layout that supports both comfortable living and future flexibility. The bright, open main level connects spacious living and dining areas to an updated kitchen with new cabinetry, countertops, appliances, and modern finishes—helping reduce near-term maintenance costs for a first-time buyer. The flexible floor plan includes a lower-level bedroom, full bath, bonus room and separate entrance, creating separation of space ideal for a home office, guest suite, or long-term adaptability. Three additional bedrooms provide room to grow without outgrowing the home too quickly. Outside, the patio and large backyard extend usable living space and add everyday value for entertaining or relaxing. Location remains a key driver: the property is less than 15 minutes from Hartsfield-Jackson Atlanta International Airport, Camp Creek Marketplace, Greenbriar Mall, grocery stores, and dining, with quick access to I-285 and I-20 for reliable commuting. While the broader area continues to evolve, Heritage Valley stands out as a quiet, established neighborhood with consistent homeowner presence, making this a balanced choice for buyers seeking value without sacrificing fundamentals. With top-to-bottom renovations already completed, this home allows you to move in immediately, control housing costs, and start building equity—a practical and numbers-backed first step into homeownership.
162 days
|
280
|
34
|
Zillow last checked:
Listing updated:
Listed by:
Jaquon Robinson,
Norluxe Realty Atlanta470-223-1981,
Jasmine Robinson,
Norluxe Realty Atlanta
Source: FMLS GA,MLS#: 7713541
Loading...
Facts & features
Interior
Bedrooms & bathrooms
Bedrooms: 4
Bathrooms: 2
Full bathrooms: 2
Rooms
Room types: Bonus Room, Den, Kitchen, Living Room
Primary bedroom
Features: In-Law Floorplan, Roommate Floor Plan
Level: In-Law Floorplan, Roommate Floor Plan
Bedroom
Features: In-Law Floorplan, Roommate Floor Plan
Primary bathroom
Features: Tub/Shower Combo
Dining room
Features: None
Kitchen
Features: Cabinets White, Eat-in Kitchen, Stone Counters, View to Family Room
Heating
Central, Natural Gas
Cooling
Ceiling Fan(s), Central Air
Appliances
Included: Dishwasher, Dryer, Electric Range, Gas Water Heater, Microwave, Refrigerator, Washer
Laundry: Lower Level
Features
High Speed Internet
Flooring: Hardwood, Tile
Windows: None
Basement: None
Has fireplace: Yes
Fireplace features: Decorative, Electric, Family Room
Common walls with other units/homes: No Common Walls
Explore the cost of this home by adjusting the details. Changes won't be saved.
Principal & interest
$1,547
Mortgage insurance
$0
Property taxes
$170
Home insurance
$105
HOA fees
$0
Utilities
Not included
All calculations are estimates and provided by Zillow, Inc. for informational purposes only. Actual amounts may vary.
HOA fees may include property taxes on listings classified as Co-Ops. Contact the listing agent and/or owner for fee details.
Mortgage interest rates are dependent on a number of factors, including credit score, down payment, and repayment length. Interest rate data provided by Zillow Group Marketplace, Inc. as of 1/1/1970 from various mortgage lenders with which we have lead or other similar arrangements; the Estimated Payment is an average of those rates.
See how much you could borrow to make a competitive offer.