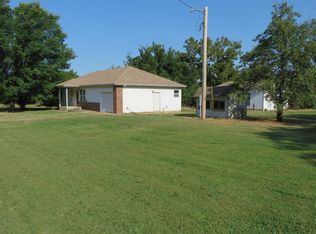
Discover peaceful country living on this beautiful 25-acre property west of Humansville, and just north of Stockton MO. This 2007 modular home offers 3 bedrooms and 2 bathrooms with a comfortable, open layout that's perfect for family life or weekend getaways. The spacious kitchen features ample cabinet and counter space and opens seamlessly to the dining and living areas--ideal for entertaining or relaxing by the countryside views.A breezeway connects the home to a two-car garage, providing convenient, covered access. Outside, you'll find excellent outbuildings for storage, hobbies, or work--from the impressive 60x20 detached shop with 50-amp RV service and plumbing roughed in for a bathroom, there is also a 25x30 detached carport for additional vehicle or equipment coverage.The land is a perfect blend of about half hardwood timber and half well-established grass pasture, ideal for livestock, recreation, or simply enjoying the outdoors. A year-round running creek meanders through the property, attracting abundant deer and turkey, making this a wonderful spot for nature lovers or hunters alike.Whether you're looking for a quiet homestead, a hobby farm, or a private retreat, this property offers it all--peace, space, and natural beauty in every direction
Pending
$325,000
19180 E 920th Road, Humansville, MO 65674
3beds
1,566sqft
Single Family Residence
Built in 2007
25 Acres Lot
$316,500 Zestimate®
$208/sqft
$-- HOA
What's special
Two-car garageYear-round running creekComfortable open layoutSpacious kitchenExcellent outbuildings
- 360 days
- 130
- 8
Zillow last checked:
Listing updated:
Listed by:
Randall D Landwehr 417-276-4868,
United Country Farm & Home Sales
Source: SOMOMLS as distributed by MLS GRID,MLS#: 60308325
Facts & features
Interior
Bedrooms & bathrooms
- Bedrooms: 3
- Bathrooms: 2
- Full bathrooms: 2
Heating
- Central, Propane
Cooling
- Central Air, Ceiling Fan(s)
Features
- Has basement: No
- Has fireplace: No
Interior area
- Total structure area: 1,566
- Total interior livable area: 1,566 sqft
- Finished area above ground: 1,566
- Finished area below ground: 0
Property
Parking
- Total spaces: 6
- Parking features: Garage - Attached, Carport
- Attached garage spaces: 6
- Carport spaces: 2
Features
- Levels: One
- Stories: 1
Lot
- Size: 25 Acres
Details
- Parcel number: 070.932000000005.01
Construction
Type & style
- Home type: SingleFamily
- Property subtype: Single Family Residence
Condition
- Year built: 2007
Utilities & green energy
- Sewer: Septic Tank
- Water: Private
Community & HOA
Community
- Subdivision: N/A
Location
- Region: Humansville
Financial & listing details
- Price per square foot: $208/sqft
- Tax assessed value: $105,600
- Annual tax amount: $793
- Date on market: 10/24/2025
- Road surface type: Gravel
Estimated market value
$316,500
$301,000 - $332,000
$1,612/mo
Price history
| Date | Event | Price |
|---|---|---|
| 10/9/2026 | Pending sale | $325,000$208/sqft |
Source:  SOMOMLS as distributed by MLS GRID #60308325 Report a problem SOMOMLS as distributed by MLS GRID #60308325 Report a problem | ||
| 10/4/2026 | Listed for sale | $325,000$208/sqft |
Source: SOMOMLS as distributed by MLS GRID #60308325 Report a problem | ||
| 9/8/2026 | Pending sale | $325,000$208/sqft |
Source: SOMOMLS as distributed by MLS GRID #60308325 Report a problem | ||
| 10/24/2025 | Listed for sale | $325,000+8.4%$208/sqft |
Source: SOMOMLS as distributed by MLS GRID #60308325 Report a problem | ||
| 9/11/2022 | Pending sale | $299,900$192/sqft |
Source: SOMOMLS as distributed by MLS GRID #60221830 Report a problem | ||
| 8/1/2022 | Price change | $299,900-7.7%$192/sqft |
Source: SOMOMLS as distributed by MLS GRID #60221830 Report a problem | ||
| 6/30/2022 | Listed for sale | $324,900$207/sqft |
Source: SOMOMLS as distributed by MLS GRID #60221830 Report a problem | ||
Public tax history
| Year | Property taxes | Tax assessment |
|---|---|---|
| 2025 | -- | $19,820 +14.6% |
| 2024 | $796 +0.1% | $17,290 |
| 2023 | $795 +0.2% | $17,290 |
| 2022 | $794 | $17,290 |
| 2021 | -- | $17,290 +4.6% |
| 2020 | -- | $16,530 |
| 2019 | $708 | $16,530 -0.2% |
| 2018 | $708 | $16,560 |
| 2017 | -- | $16,560 |
| 2016 | -- | $16,560 |
| 2015 | -- | $16,560 +0.2% |
| 2014 | -- | $16,530 |
| 2013 | -- | $16,530 |
Find assessor info on the county website
Monthly payment
Est. payment
Payment breakdown
Explore the cost of this home by adjusting the details. Changes won't be saved.Climate risks
Neighborhood: 65674
Nearby schools
Schools provided by the listing agent
- Elementary: Stockton
- Middle: Stockton
- High: Stockton
Source: SOMOMLS as distributed by MLS GRID. This data may not be complete. We recommend contacting the local school district to confirm school assignments for this home.
- $226,500-- bd-- ba1.5k sqft18972 E 920th Rd, Humansville, MO 65674Off Market
- $306,600-- bd-- ba940 sqft19015 E 920th Rd, Humansville, MO 65674Off Market
- $365,400-- bd-- ba1.4k sqft18910 E 920th Rd, Humansville, MO 65674Off Market
- $293,400-- bd-- ba1.3k sqft18821 E 920th Rd, Humansville, MO 65674Off Market
Similar homes
- $349,0003 bd2 ba1.6k sqft184 E 334th Road, Humansville, MO 65674Active

 MLS ID #60332626, Kevin Sawyer, United Country Farm & Home Sales. SOMOMLS as distributed by MLS GRID
 - $335,0003 bd2 ba1.3k sqft4420 SE 1150th Rd, Collins, MO 64738For Sale By Owner

- $250,0003 bd2 ba1.4k sqft411 E 330th Road, Humansville, MO 65674Active w/Contingency
 MLS ID #60329823, John Rummel, All Seasons Realtors. SOMOMLS as distributed by MLS GRID
 - $299,9004 bd2 ba2.1k sqft20315 E Highway H, Stockton, MO 65785Active
 MLS ID #60335457, Emily C. Mehl, All Seasons Realtors. SOMOMLS as distributed by MLS GRID
 - $425,0003 bd2 ba1.8k sqft3371 S 8th Rd, Humansville, MO 65674For Sale
 MLS ID #103928, Kat Laxague, EXP Realty LLC. WCAR MO
 - $252,0003 bd2 ba1.4k sqft105 W Craig Street, Stockton, MO 65785ActiveMLS ID #60334319, Tiffany J Copas, Epique Realty. SOMOMLS as distributed by MLS GRID
- $310,0003 bd2 ba1.2k sqft49 Ridgeview Road, Greenfield, MO 65661ActiveMLS ID #60329201, Holly Harralson, ReeceNichols - Springfield. SOMOMLS as distributed by MLS GRID
- $174,9004 bd1 ba1.3k sqft405 S Highway J, Stockton, MO 65785ActiveMLS ID #60332767, Emily C. Mehl, All Seasons Realtors. SOMOMLS as distributed by MLS GRID
- $299,0002 bd2 ba1.2k sqft805 E Dade 52, Dadeville, MO 65635ActiveMLS ID #60326455, Carolyn R Donnel, Lake Country Realty, LLC. SOMOMLS as distributed by MLS GRID
- $284,0005 bd2 ba1.4k sqft22160 Main Street, Weaubleau, MO 65774ActiveMLS ID #60333313, John D Hopkins, ALC, J. Hopkins & Associates Inc.. SOMOMLS as distributed by MLS GRID
- $370,0002 bd2 ba840 sqft3121 South 25th Road, Humansville, MO 65674ActiveMLS ID #60286152, Dustin Lewis, Mossy Oak Properties Mozark Land and Farm. SOMOMLS as distributed by MLS GRID
- $299,0005 bd2 ba2.1k sqft9155 SW Highway 82, El Dorado Springs, MO 64744For SaleMLS ID #102726, Ida N Lambrecht, EXP Realty LLC. WCAR MO
- $369,0003 bd2 ba1.4k sqft1274 E Dade 14, Aldrich, MO 65601ActiveMLS ID #60330498, Billy Bruce, Billy Bruce Realty. SOMOMLS as distributed by MLS GRID
- $229,0003 bd2 ba1.5k sqft111 W Craig Street, Stockton, MO 65785ActiveMLS ID #60328010, Ashley Burres, Billy Bruce Realty. SOMOMLS as distributed by MLS GRID
- $189,5004 bd2 ba1.3k sqft303 S Brown Street, Stockton, MO 65785ActiveMLS ID #60332110, Elizabeth C Moreau, English Creek Realty, LLC. SOMOMLS as distributed by MLS GRID
- $189,9003 bd2 ba1.3k sqft706 N Ward Street, Stockton, MO 65785ActiveMLS ID #60330761, Kelly Roy, Missouri Home, Farm & Land Realty, LLC. SOMOMLS as distributed by MLS GRID
- $269,0003 bd3 ba2.2k sqft790 SE 13th Hwy, Osceola, MO 64776For SaleMLS ID #103474, Luke Ballard, EXP Realty LLC. WCAR MO
