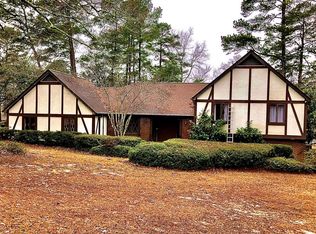
Less than 5 minutes to Downtown North Augusta, SRP Park, the Greeneway, Riverview Park, and local shopping and dining, this traditional brick Colonial in The Colony blends classic character with the next buyer inheriting a small piece of history as the former home of North Augusta Mayor Thomas W. Greene. The layout offers 5 bedrooms and 3 bathrooms, including a main-level bedroom and bath, separate home office, formal living and dining rooms, sunny breakfast room, utility room and a spacious family room with built-ins and a gas fireplace.
Since purchase, the owners have completed numerous updates, including new red oak hardwood throughout the formal living room, dining room, kitchen, sunroom, and first-floor hallway, plus new carpet in the den and office. The kitchen was extensively remodeled from 2024 to 2026 with granite countertops, gas range conversion, new refrigerator, range, dishwasher, sink, garbage disposal, lighting, improved storage, and a butler's pantry setup. The laundry room was also refreshed with new plumbing, utility sink, and brick flooring. Additional improvements include fresh paint in nearly every room, new cabinet hardware throughout, new exterior paint in 2026, new roof in 2025, new irrigation system in 2026, newer switches, receptacles, lighting, ceiling fans, newer garage door motor and lighting, and a complete SimpliSafe security system.
Call listing office for a private tour today!
For sale
$477,000
1919 Byrnes Road, North Augusta, SC 29841
5beds
2,878sqft
Est.:
Single Family Residence
Built in 1972
0.68 Acres Lot
$464,400 Zestimate®
$166/sqft
$17/mo HOA
What's special
Separate home officeTraditional brick colonialNew roofNew exterior paintNew irrigation systemMain-level bedroom and bathNew cabinet hardware throughout
- 4 days |
- 534 |
- 34 |
Likely to sell faster than
Zillow last checked:
Listing updated:
Listed by:
Matt Kelly 706-814-0998,
WRKHORSE REAL ESTATE
Source: Hive MLS,MLS#: 100576271
Originating MLS: REALTORS® of Greater Augusta
Tour with a local agent
Facts & features
Interior
Bedrooms & bathrooms
- Bedrooms: 5
- Bathrooms: 3
- Full bathrooms: 3
Rooms
- Room types: Bedroom 5, Bedroom 4, Bedroom 3, Bedroom 2, Master Bedroom, Living Room, Dining Room, Laundry, Office, Breakfast Room, Utility Room
Primary bedroom
- Level: Second
- Dimensions: 13 x 16
Bedroom 2
- Level: Second
- Dimensions: 10 x 12
Bedroom 3
- Level: Second
- Dimensions: 13 x 12
Bedroom 4
- Level: Second
- Dimensions: 13 x 12
Bedroom 5
- Level: Main
- Dimensions: 11 x 12
Breakfast room
- Level: Main
- Dimensions: 16 x 7
Dining room
- Level: Main
- Dimensions: 13 x 13
Kitchen
- Level: Main
- Dimensions: 14 x 15
Laundry
- Level: Main
- Dimensions: 6 x 8
Living room
- Level: Main
- Dimensions: 16 x 19
Office
- Level: Main
- Dimensions: 12 x 16
Utility room
- Level: Main
- Dimensions: 11 x 7
Heating
- Heat Pump, Fireplace(s), Electric, Natural Gas
Cooling
- Central Air, Ceiling Fan(s), Heat Pump, Multi Units
Appliances
- Included: Gas Cooktop, Refrigerator, Dishwasher
Features
- Kitchen Island, Apt/Suite, Pantry
- Flooring: Brick, Carpet, Ceramic Tile, Hardwood
- Basement: Crawl Space
- Attic: Partially Floored,Pull Down Stairs
Interior area
- Total structure area: 2,878
- Total interior livable area: 2,878 sqft
Property
Parking
- Total spaces: 2
- Parking features: Workshop in Garage, Attached, Concrete, Garage Door Opener, Garage
- Attached garage spaces: 2
Features
- Levels: Two
- Patio & porch: Patio, Rear Porch
- Exterior features: Irrigation System
- Fencing: Privacy
- Has view: Yes
- View description: See Remarks
- Waterfront features: None
- Frontage type: See Remarks
Lot
- Size: 0.68 Acres
- Dimensions: 263 x 162
- Features: Landscaped, Sprinklers in Front, Sprinklers in Rear
Details
- Parcel number: 0060503009
- Zoning: R-14
- Special conditions: Standard
Construction
Type & style
- Home type: SingleFamily
- Property subtype: Single Family Residence
Materials
- Brick, Wood Frame
- Foundation: Crawl Space
- Roof: Composition
Condition
- New construction: No
- Year built: 1972
Utilities & green energy
- Sewer: Public Sewer
- Water: Public
- Utilities for property: Cable Available
Community & HOA
Community
- Subdivision: The Colony
HOA
- Has HOA: Yes
- HOA fee: $200 annually
- HOA name: The Colony
Location
- Region: North Augusta
Financial & listing details
- Price per square foot: $166/sqft
- Tax assessed value: $13,440
- Annual tax amount: $2,387
- Date on market: 5/22/2026
- Cumulative days on market: 5 days
- Listing agreement: Exclusive Right To Sell
- Listing terms: Cash,Conventional,FHA,VA Loan
Estimated market value
$464,400
$441,000 - $488,000
$2,547/mo
Price history
| Date | Event | Price |
|---|---|---|
| 5/22/2026 | Listed for sale | $477,000+56.4%$166/sqft |
Source: | ||
| 5/31/2019 | Sold | $305,000$106/sqft |
Source: | ||
| 4/8/2019 | Pending sale | $305,000$106/sqft |
Source: MEYBOHM REAL ESTATE -NORTH AUGUSTA #439405 Report a problem | ||
| 4/2/2019 | Listed for sale | $305,000$106/sqft |
Source: MEYBOHM REAL ESTATE -NORTH AUGUSTA #439405 Report a problem | ||
Public tax history
| Year | Property taxes | Tax assessment |
|---|---|---|
| 2025 | $1,346 | $13,440 |
| 2024 | $1,346 -0.2% | $13,440 |
| 2023 | $1,349 +2.8% | $13,440 |
| 2022 | $1,312 -0.2% | $13,440 |
| 2021 | $1,314 -70.3% | $13,440 -28.2% |
| 2020 | $4,425 | $18,710 +87.7% |
| 2019 | -- | $9,970 |
| 2018 | $792 | $9,970 |
| 2017 | $792 | -- |
| 2016 | -- | -- |
| 2015 | -- | -- |
| 2014 | -- | -- |
| 2013 | -- | -- |
| 2011 | -- | -- |
| 2009 | -- | -- |
| 2007 | -- | -- |
| 2006 | -- | -- |
| 2004 | -- | $7,180 |
| 2002 | -- | $7,180 +4.2% |
| 2000 | -- | $6,890 |
Find assessor info on the county website
Monthly payment
Est. payment$--/mo
Payment breakdown
Explore the cost of this home by adjusting the details. Changes won't be saved.
All calculations are estimates and provided by Zillow, Inc. for informational purposes only. Actual amounts may vary.
HOA fees may include property taxes on listings classified as Co-Ops. Contact the listing agent and/or owner for fee details.
Mortgage interest rates are dependent on a number of factors, including credit score, down payment, and repayment length. Interest rate data provided by Zillow Group Marketplace, Inc. as of 1/1/1970 from various mortgage lenders with which we have lead or other similar arrangements; the Estimated Payment is an average of those rates.
See how much you could borrow to make a competitive offer.
Climate risks
Neighborhood: 29841
Nearby schools
GreatSchools rating
- 6/10Hammond Hill Elementary SchoolGrades: PK-5Distance: 1.3 mi
- 6/10Paul Knox Middle SchoolGrades: 6-8Distance: 0.4 mi
- 6/10North Augusta High SchoolGrades: 9-12Distance: 0.6 mi
Schools provided by the listing agent
- Elementary: Hammond Hill
- Middle: Paul Knox
- High: North Augusta
Source: Hive MLS. This data may not be complete. We recommend contacting the local school district to confirm school assignments for this home.
A local agent can set up tours, give advice and negotiate with sellers.
- South Carolina
- Aiken County
- North Augusta
- 29841
- 1919 Byrnes Road