Skip main navigation
Active
  • $191,500

    1919 Clare Rd, Lawrence, KS 66046

    3beds
    912sqft
    : Get pre-qualified
    Single Family Residence, Residential
    Built in 1960
    -- sqft lot
    $-- Zestimate®
    $210/sqft
    $-- HOA

    What's special

    Single level homeNewer flooringNewer vinyl windowsModern neutral color paletteGenerously-sized lotFreshened paintRemodeled kitchen
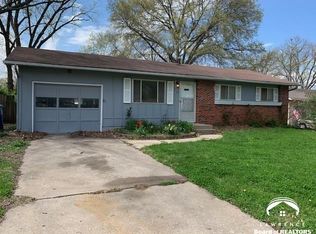
    Great first home or investment opportunity! Easy, affordable living awaits you at 1919 Clare Road. This all single level home on a generously-sized lot with deep fenced backyard has had recent simple updates including remodeled kitchen, newer flooring, and freshened paint. The modern, neutral color palette & practical floor plan make for cozy, comfortable lodgings, suitable for the needs of both homeowner or investor. Most windows have been replaced with newer vinyl windows. It's just a short distance to Kennedy Early Childhood Education Center & easy access to K-10 means a short commute to the amenities and opportunities of JoCo and the KC metro area. Be sure not to let this one slip by! A solid home at an unbeatable price. Sold As Is. Buyer is welcome to conduct inspections but Seller will make no repairs. Seller will purchase a 1 year AHS home warranty for Buyer with acceptable offer!
    23 days
    |
    1,066
    |
    80
    |

    Zillow last checked:

    Listing updated:

    Listed by:

    ZACH DODSON Cell:785-220-2237,

    STEPHENS REAL ESTATE, INC

    Source: LBORMLS as distributed by MLS GRID,MLS#: 165391MLS Logo

    Tour with a local agent

      Facts & features

      Interior

      Bedrooms & bathrooms
      • Bedrooms: 3
      • Bathrooms: 1
      • Full bathrooms: 1
      Primary bedroom
      • Level: First
      Bedroom 2
      • Level: First
      Bedroom 3
      • Level: First
      Dining room
      • Level: First
      Kitchen
      • Level: First
      Living room
      • Level: First
      Utility room
      • Level: First
      Heating
      • Natural Gas
      Cooling
      • Window Unit(s)
      Appliances
      • Included: Electric Range, Refrigerator
      Features
      • Ceiling Fan(s)
      • Flooring: Vinyl
      • Windows: Vinyl Windows, Double Hung
      Interior area
      • Total structure area: 912
      • Total interior livable area: 912 sqft

      Property

      Parking
      • Total spaces: 1
      • Parking features: Garage - Attached
      • Attached garage spaces: 1
      • Details: Attached
      Features
      • Levels: One Level
      • Patio & porch: Patio
      • Fencing: Fenced,Chain Link
      Details
      • Parcel number: 0231030503004023000

      Construction

      Type & style
      • Home type: SingleFamily
      • Architectural style: Ranch
      • Property subtype: Single Family Residence, Residential
      Materials
      • Frame
      • Foundation: Slab
      • Roof: Composition
      Condition
      • New construction: No
      • Year built: 1960

      Utilities & green energy

      • Sewer: Public Sewer
      • Water: Public
      • Utilities for property: Electricity, Internet, Natural Gas Connected

      Community & HOA

      Community
      • Subdivision: Edgewood Park
      Location
      • Region: Lawrence

      Financial & listing details

      • Price per square foot: $210/sqft
      • Tax assessed value: $158,100
      • Annual tax amount: $2,160
      • Date on market: 5/3/2026
      • Listing terms: Cash,New Loan
      • Ownership type: Investor
      • Electric utility on property: Yes
      • Road surface type: Hard Surface
      Get pre-qualifiedBe ready to make an offer.
      Connect with an agentGet info on this home, tour, and more.
      Calculate monthly paymentSee if you can afford this home.

        Estimated market value

        Not available

        Estimated sales range

        Not available

        Not available

        Price history

        DateEventPrice
        5/14/2026Listed for sale$191,500$210/sqft
        Source: Sunflower AOR as distributed by MLS GRID #243912 Report a problem
        5/6/2026Listing removed$191,500$210/sqft
        Source: Heartland MLS as distributed by MLS GRID #2613479 Report a problem
        4/22/2026Contingent$191,500$210/sqft
        Source: LBORMLS as distributed by MLS GRID #165391 Report a problem
        4/10/2026Listed for sale$191,500$210/sqft
        Source: LBORMLS as distributed by MLS GRID #165391 Report a problem
        2/28/2021Listing removed--
        Source: Owner Report a problem
        10/29/2020Listing removed$1,000$1/sqft
        Source: Owner Report a problem
        10/19/2020Price change$1,000-9.1%$1/sqft
        Source: Owner Report a problem
        10/6/2020Listed for rent$1,100$1/sqft
        Source: Owner Report a problem

        Public tax history

        YearProperty taxesTax assessment
        2024$2,160 +0.3%$18,182 +5.9%
        2023$2,155 +4.6%$17,170 +5.3%
        2022$2,060 +12.5%$16,307 +17.3%
        2021$1,832 +12.5%$13,904 +11.5%
        2019$1,628 +7%$12,474 +7.6%
        2018$1,522 +4.2%$11,592 +5.2%
        2017$1,461 +8.1%$11,017 +3.2%
        2016$1,352 $10,672 -1.9%
        2015-- $10,879 +6.4%
        2014-- $10,224 -1.4%
        2013-- $10,373 -11.2%
        2012-- $11,684 +49%
        2000-- $7,843

        Find assessor info on the county website

        Monthly payment

        Est. payment

          Payment breakdown

          Explore the cost of this home by adjusting the details. Changes won't be saved.
          All calculations are estimates and provided by Zillow, Inc. for informational purposes only. Actual amounts may vary.
          HOA fees may include property taxes on listings classified as Co-Ops. Contact the listing agent and/or owner for fee details.
          Mortgage interest rates are dependent on a number of factors, including credit score, down payment, and repayment length. Interest rate data provided by Zillow Group Marketplace, Inc. as of 1/1/1970 from various mortgage lenders with which we have lead or other similar arrangements; the Estimated Payment is an average of those rates.
          See how much you could borrow to make a competitive offer.

          Climate risks

          Neighborhood: 66046

          Nearby schools

          GreatSchools rating
          Schools provided by the listing agent
          • Elementary: Cordley
          • Middle: Liberty Memorial Central
          • High: Lawrence High

          Source: LBORMLS as distributed by MLS GRID. This data may not be complete. We recommend contacting the local school district to confirm school assignments for this home.

          A local agent can set up tours, give advice and negotiate with sellers.

          Browse local experts

          Similar homes

          Skip to the end of the carouselSkip to the beginning of the carousel