Skip main navigation
Closed
  • $300,000

    1919 DIVISION STREET, Stevens Point, WI 54481

    4beds
    1,985sqft
    Single Family Residence
    Built in 1917
    6,534 Square Feet Lot
    $300,100 Zestimate®
    $151/sqft
    $2,374 Estimated rent

    Home value

    $300,100

    $282,000 - $318,000

    $2,374/mo

    Zestimate® history
    Loading
    Loading...

    Owner options

    List your home for rent

    $2,374/mo

    Rent Zestimate®

    Find your next renter with Zillow Rental Manager. Plus, with online applications, you can quickly screen prospective tenants – for free.

    Learn more

    $2,374/mo

    Rent Zestimate®

    Refinance and save

    $2,050/mo

    Est. payment

    Refinancing to a lower rate could help reduce your monthly payments and save thousands over the life of the loan.

    See today's rates

    $2,050/mo

    Est. payment

    Explore your selling options

    Work with a Zillow partner agent

    Leverage their expertise and Zillow's premium Showcase listings to get your home seen by more buyers.

    Get started

    List with your own agent

    Get your home in front of millions of buyers by listing it on Zillow.

    Learn how to do it

    Sell it yourself

    Take full control of how buyers see your home on Zillow by listing For Sale by Owner (FSBO).

    List your home

    What's special

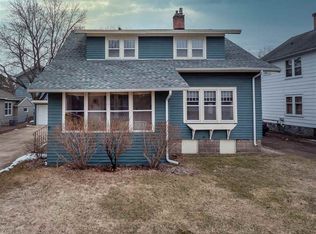
    Welcome to 1919 Division St, where historic charm, modern updates and everyday functionality meet - all just minutes from downtown, local parks, schools, shopping, and a short stroll to the beloved Belts' Soft Serve and Carl D?s?take your pick. Completely remodeled from top to bottom, this stunning 2 story home provides 4 bedrooms, 2.5 bathrooms (a bathroom on every level!) and nearly 2,000 square feet of updated living space. The main level features a spacious living area and an updated kitchen with stainless steel appliances, ample cabinetry, and a peninsula with bar stool seating, as well as a bedroom and bath. Upstairs, you'll find 3 bedrooms along with a bonus office area perfect for working from home. Major updates include a new roof, triple-pane vinyl windows, insulated exterior walls and attic and a fully renovated interior that blends original character with modern finishes. Outside, enjoy the covered front and back porches, a double-wide concrete patio, and a detached 2-stall garage. This home offers the space, updates and location buyers are looking for. Schedule your sh

    Zillow last checked:

    Listing updated:

    Listed by:

    MK REAL ESTATE TEAM Phone:715-572-2551,

    REMAX EXCEL,

    Mk Real Estate Team 715-572-2551,

    REMAX EXCEL

    Bought with:

    Dayton Budsberg

    Source: WIREX MLS,MLS#: 22602611MLS LogoOriginating MLS: Central WI Board of REALTORS

    Facts & features

    Interior

    Bedrooms & bathrooms
    • Bedrooms: 4
    • Bathrooms: 3
    • Full bathrooms: 2
    • 1/2 bathrooms: 1
    • Main level bedrooms: 1
    Primary bedroom
    • Level: Main
    • Area: 100
    • Dimensions: 10 x 10
    Bedroom 2
    • Level: Upper
    • Area: 150
    • Dimensions: 15 x 10
    Bedroom 3
    • Level: Upper
    • Area: 110
    • Dimensions: 11 x 10
    Bedroom 4
    • Level: Upper
    • Area: 121
    • Dimensions: 11 x 11
    Family room
    • Level: Lower
    • Area: 221
    • Dimensions: 17 x 13
    Kitchen
    • Level: Main
    • Area: 110
    • Dimensions: 11 x 10
    Living room
    • Level: Main
    • Area: 225
    • Dimensions: 15 x 15
    Heating
    • Natural Gas, Forced Air
    Cooling
    • Central Air
    Appliances
    • Included: Refrigerator, Range/Oven, Dishwasher, Microwave, Washer, Dryer
    Features
    • Ceiling Fan(s), Walk-In Closet(s)
    • Flooring: Carpet
    • Basement: Partially Finished,Full,Stone
    Interior area
    • Total structure area: 1,985
    • Total interior livable area: 1,985 sqft
    • Finished area above ground: 1,590
    • Finished area below ground: 395

    Property

    Parking
    • Total spaces: 2
    • Parking features: 2 Car, Detached, Garage Door Opener
    • Garage spaces: 2
    Features
    • Levels: Two
    • Stories: 2
    • Patio & porch: Patio
    • Fencing: Fenced Yard
    Lot
    • Size: 6,534 Square Feet
    Details
    • Parcel number: 2408.32.4047.08
    • Zoning: Residential
    • Special conditions: Arms Length

    Construction

    Type & style
    • Home type: SingleFamily
    • Property subtype: Single Family Residence
    Materials
    • Vinyl Siding, Wood Siding, Other
    • Roof: Shingle
    Condition
    • 21+ Years
    • New construction: No
    • Year built: 1917

    Utilities & green energy

    • Sewer: Public Sewer
    • Water: Public

    Community & HOA

    Community
    • Security: Smoke Detector(s)
    Location
    • Region: Stevens Point
    • Municipality: Stevens Point

    Financial & listing details

    • Price per square foot: $151/sqft
    • Tax assessed value: $202,547
    • Annual tax amount: $3,611
    • Date on market: 6/10/2026
    • Listing terms: Arms Length Sale

    Price history

    DateEventPrice
    8/24/2026Sold$300,000+7.2%$151/sqft
    Source: WIREX MLS #22602611 Report a problem
    6/12/2026Contingent$279,900$141/sqft
    Source: WIREX MLS #22602611 Report a problem
    6/10/2026Listed for sale$279,900+154.5%$141/sqft
    Source: WIREX MLS #22602611 Report a problem
    12/21/2020Sold$110,000-8.3%$55/sqft
    Source: CWMLS #22005505 Report a problem
    11/2/2020Price change$119,900-3.2%$60/sqft
    Source: PRISM REAL ESTATE #22005505 Report a problem
    6/5/2020Listed for sale$123,900$62/sqft
    Source: PRISM REAL ESTATE #22002780 Report a problem

    Public tax history

    YearProperty taxesTax assessment
    2025$3,611 $179,900 +7.5%
    2024-- $167,400
    2023-- $167,400 +52.3%
    2022-- $109,900
    2021-- $109,900
    2020-- --
    2019$2,885 +25.3%$109,900
    2018$2,302 $109,900
    2017$2,302 +3.6%$109,900 +15.1%
    2016$2,222 +1.6%$95,500
    2014$2,188 -2.8%$95,500
    2013$2,252 +4.3%$95,500 +2.4%
    2012$2,160 -0.5%$93,300
    2011$2,170 +0.3%$93,300
    2010$2,164 -6.4%$93,300
    2009$2,313 +2.1%$93,300
    2008$2,266 +5.9%$93,300
    2007$2,140 -1.3%$93,300
    2006$2,167 +2.8%$93,300
    2005$2,108 -3.7%$93,300
    2004$2,189 +2.9%$93,300
    2003$2,127 +37.6%$93,300 +81.5%
    2002$1,545 +6.1%$51,400
    2001$1,457 +3.8%$51,400
    2000$1,403 $51,400
    Find assessor info on the county website

    Neighborhood: 54481

    Nearby schools

    GreatSchools rating
    Schools provided by the listing agent
    • Elementary: Jefferson
    • Middle: P.j. Jacobs
    • High: Stevens Point
    • District: Stevens Point

    Source: WIREX MLS. This data may not be complete. We recommend contacting the local school district to confirm school assignments for this home.

    Get pre-qualified for a loan
    At Zillow Home Loans, we can pre-qualify you in as little as 5 minutes with no impact to your credit score.

    An equal housing lender. NMLS #10287.