Wonderful Country home beautifully updated and remodeled. Huge addition was added in 1993. Spacious Living, and Dining rooms with large eat in kitchen. Loads of cabinets and newer stainless appliances. (2020). First floor bedroom or den/office with full bath on the main floor. Upstairs 3 more bedrooms with new hardwood floors and updated bathroom. Home includes a smart thermostat, Ring doorbell, and electronic entry system. First floor laundry with newer washer and dryer and extra storage. Huge pantry in the kitchen and new hood vent in kitchen. Central air new in 25, new sump pump in 23. It even includes leaf guard gutters. Huge yard completely fenced, great for pets and kids. Landscaped yard includes 8 fruit trees, apple, pear, cherry,. mulberry and nectarine, So many features to enjoy.
Active
$515,000
1919 Newman ROAD, Mount Pleasant, WI 53406
4beds
2,532sqft
Single Family Residence
Built in 1850
2.24 Acres Lot
$508,000 Zestimate®
$203/sqft
$-- HOA
What's special
Smart thermostatBeautifully updated and remodeledRing doorbellElectronic entry systemHuge yard completely fencedLandscaped yardLeaf guard gutters
- 13 days
- 672
- 52
Zillow last checked:
Listing updated:
Listed by:
Jan Fuller office@remaxnewport.com,
RE/MAX Newport
Source: WIREX MLS,MLS#: 1981166 Originating MLS: Metro MLS
Originating MLS: Metro MLSFacts & features
Interior
Bedrooms & bathrooms
- Bedrooms: 4
- Bathrooms: 2
- Full bathrooms: 2
- Main level bedrooms: 1
Primary bedroom
- Level: Upper
- Area: 234
- Dimensions: 13 x 18
Bedroom 2
- Level: Upper
- Area: 156
- Dimensions: 12 x 13
Bedroom 3
- Level: Upper
- Area: 143
- Dimensions: 13 x 11
Bedroom 4
- Level: Main
- Area: 121
- Dimensions: 11 x 11
Bathroom
- Features: Ceramic Tile, Shower Over Tub, Shower Stall
Dining room
- Level: Main
- Area: 165
- Dimensions: 15 x 11
Kitchen
- Level: Main
- Area: 297
- Dimensions: 27 x 11
Living room
- Level: Main
- Area: 396
- Dimensions: 18 x 22
Heating
- Natural Gas, Forced Air
Cooling
- Central Air
Appliances
- Included: Dishwasher, Disposal, Dryer, Freezer, Microwave, Oven, Range, Refrigerator, Washer
Features
- High Speed Internet, Pantry
- Flooring: Wood
- Basement: Crawl Space,Partial,Sump Pump
Interior area
- Total structure area: 2,532
- Total interior livable area: 2,532 sqft
- Finished area above ground: 2,532
Property
Parking
- Total spaces: 2.5
- Parking features: Garage Door Opener, Detached, 2 Car, 1 Space
- Garage spaces: 2.5
Features
- Levels: One and One Half
- Stories: 1
- Patio & porch: Patio
- Fencing: Fenced Yard
Lot
- Size: 2.24 Acres
- Dimensions: 267 x 378 x 250 x 378
- Features: Wooded
Details
- Additional structures: Garden Shed
- Parcel number: 151032201100010
- Zoning: res
Construction
Type & style
- Home type: SingleFamily
- Architectural style: Victorian/Federal
- Property subtype: Single Family Residence
Materials
- Aluminum Siding, Aluminum/Steel
Condition
- 21+ Years
- New construction: No
- Year built: 1850
Utilities & green energy
- Sewer: Public Sewer
- Water: Public
- Utilities for property: Cable Available
Community & HOA
Location
- Region: Racine
- Municipality: Mount Pleasant
Financial & listing details
- Price per square foot: $203/sqft
- Tax assessed value: $360,600
- Annual tax amount: $5,607
- Date on market: 9/18/2026
- Inclusions: Gas Stove, Refrigerator, Dishwasher, Washer Dryer, Microwave, 65 Inch Tv In Living Room, Freezer, Window Treatments, Smart Thermostat, Smart Doorbell, Mirror In Primary Bedroom, Upper Hall Mirror, And Mirror In Back Hallway.
- Exclusions: Sellers Personal Property
Estimated market value
$508,000
$483,000 - $533,000
$2,584/mo
Price history
| Date | Event | Price |
|---|---|---|
| 9/18/2026 | Listed for sale | $515,000+55.6%$203/sqft |
Source:  WIREX MLS #1981166 Report a problem WIREX MLS #1981166 Report a problem | ||
| 8/27/2021 | Sold | $331,000+3.5%$131/sqft |
Source: Public Record Report a problem | ||
| 7/6/2021 | Listed for sale | $319,900+25.5%$126/sqft |
Source: WIREX MLS #1750533 Report a problem | ||
| 6/17/2019 | Sold | $255,000$101/sqft |
Source: Public Record Report a problem | ||
Public tax history
| Year | Property taxes | Tax assessment |
|---|---|---|
| 2025 | $5,607 +7% | $360,600 +7% |
| 2024 | $5,238 -0.1% | $337,100 +2.6% |
| 2023 | $5,244 +3.5% | $328,600 +4.7% |
| 2022 | $5,067 +1.2% | $313,800 +13.2% |
| 2021 | $5,010 | $277,200 +7.4% |
| 2020 | -- | $258,200 +5.6% |
| 2019 | $4,350 -3.5% | $244,400 +3% |
| 2018 | $4,510 +5.4% | $237,300 +7.2% |
| 2017 | $4,280 +4.5% | $221,300 +10.9% |
| 2016 | $4,095 | $199,500 |
| 2015 | $4,095 +5.9% | $199,500 |
| 2014 | $3,868 -5.7% | $199,500 |
| 2013 | $4,104 -4.6% | $199,500 -0.5% |
| 2012 | $4,304 -6.9% | $200,500 -12.2% |
| 2011 | $4,622 +2.4% | $228,400 -8% |
| 2010 | $4,514 +2.8% | $248,300 |
| 2009 | $4,393 +6% | $248,300 -3.5% |
| 2008 | $4,145 +5.5% | $257,300 |
| 2007 | $3,928 -1.3% | $257,300 |
| 2006 | $3,980 +5.5% | $257,300 +27% |
| 2005 | $3,772 -0.6% | $202,600 |
| 2004 | $3,794 +5.2% | $202,600 |
| 2003 | $3,608 +13.5% | $202,600 +27.9% |
| 2002 | $3,180 -1.8% | $158,400 |
| 2001 | $3,238 +3% | $158,400 |
| 2000 | $3,144 | $158,400 |
Find assessor info on the county website
Monthly payment
Est. payment
Payment breakdown
Explore the cost of this home by adjusting the details. Changes won't be saved.Climate risks
Neighborhood: 53406
Nearby schools
Schools provided by the listing agent
- Elementary: Gifford
- High: Park
- District: Racine
Source: WIREX MLS. This data may not be complete. We recommend contacting the local school district to confirm school assignments for this home.
Similar homes
- $499,0003 bd2 ba2k sqft9311 Northwestern AVENUE, Mount Pleasant, WI 53406Active
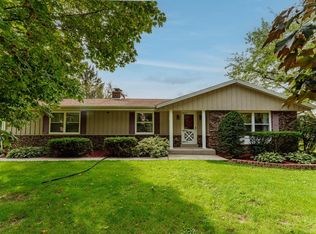 MLS ID #1981805, Angelek Anzelmo. WIREX MLS
 - $499,9004 bd2 ba2.9k sqft4310 Washington AVENUE, Racine, WI 53405Active
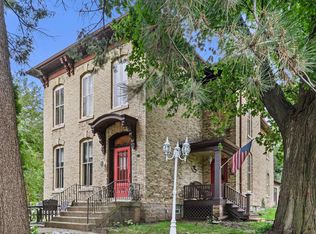 MLS ID #1982807, Adam Pischke. WIREX MLS
 - $395,0003 bd2 ba2.6k sqft1604 N Green Bay ROAD, Mount Pleasant, WI 53406Active
 MLS ID #1981410, Janie Rivera-Conley. WIREX MLS
 - $519,9004 bd3 ba2.4k sqft8126 Whitetail DRIVE, Mount Pleasant, WI 53406Active
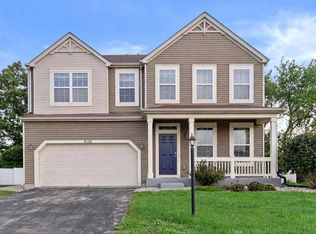 MLS ID #1977918, Laura Stoner. WIREX MLS
