Set on 2.15 acres of beautifully landscaped grounds, this exceptional English manor offers a rare combination of timeless architecture, sophisticated interiors, and resort-style living in the heart of Atlanta. Your arrival leads to manicured gardens, a sparkling Pebble Tec pool, slate terraces, an outdoor fireplace, greenhouse, statuary, and cascading fountain—creating an extraordinary private retreat. Inside, sun-filled living spaces are defined by arched doorways, refinished white oak hardwood floors, and thoughtfully updated finishes. The newly renovated kitchen features an oversized island and double wine cooler, while a main-level guest suite and bath provide exceptional flexibility for family and guests. Numerous windows have been replaced with insulated windows, enhancing both comfort and efficiency. The elegant primary suite includes a limestone fireplace, luxurious bath with dual vanities and separate water closets, generous walk-in closet, and morning bar with beverage center. The terrace level is designed for both recreation and convenience, featuring a three-car garage with tandem parking, fitness room, full bath, sauna, and direct pool access. Privately positioned yet minutes from Buckhead’s finest shopping and dining, top schools, and I-75, this remarkable property offers an unparalleled lifestyle on one of Atlanta’s most coveted estates.
Closed
Zillow last checked:
Listing updated:
Bought with:
KATHERINE M OLMSTEAD, 171123
HOME Luxury Real Estate
Source: FMLS GA,MLS#: 7819614
Price history
| Date | Event | Price |
|---|---|---|
| 10/19/2026 | Sold | $3,670,000-2.1%$567/sqft |
Source:  FMLS GA #7819614 Report a problem FMLS GA #7819614 Report a problem | ||
| 9/16/2026 | Pending sale | $3,750,000$580/sqft |
Source: FMLS GA #7819614 Report a problem | ||
| 8/14/2026 | Listed for sale | $3,750,000-2.6%$580/sqft |
Source: FMLS GA #7819614 Report a problem | ||
| 7/17/2026 | Listing removed | $3,850,000$595/sqft |
Source: FMLS GA #7770101 Report a problem | ||
| 5/17/2026 | Listed for sale | $3,850,000$595/sqft |
Source: FMLS GA #7770101 Report a problem | ||
| 1/1/2026 | Listing removed | $3,850,000$595/sqft |
Source:  GAMLS #10617218 Report a problem GAMLS #10617218 Report a problem | ||
| 10/2/2025 | Listed for sale | $3,850,000+71.1%$595/sqft |
Source: FMLS GA #7659303 Report a problem | ||
| 9/3/2023 | Listing removed | -- |
Source: FMLS GA #6864458 Report a problem | ||
| 9/2/2021 | Sold | $2,250,000-8.2%$348/sqft |
Source:  GAMLS #8955002 Report a problem GAMLS #8955002 Report a problem | ||
| 8/4/2021 | Pending sale | $2,450,000$379/sqft |
Source: GAMLS #8955002 Report a problem | ||
| 8/4/2021 | Contingent | $2,450,000$379/sqft |
Source: FMLS GA #6864458 Report a problem | ||
| 7/31/2021 | Price change | $2,450,000-4.7%$379/sqft |
Source: FMLS GA #6864458 Report a problem | ||
| 7/21/2021 | Price change | $2,570,000-1.9%$397/sqft |
Source: FMLS GA #6864458 Report a problem | ||
| 7/16/2021 | Price change | $2,620,000-0.9%$405/sqft |
Source: FMLS GA #6864458 Report a problem | ||
| 7/8/2021 | Listed for sale | $2,645,000$409/sqft |
Source: GAMLS #8955002 Report a problem | ||
| 5/15/2021 | Pending sale | $2,645,000$409/sqft |
Source: FMLS GA #6864458 Report a problem | ||
| 5/5/2021 | Contingent | $2,645,000$409/sqft |
Source: FMLS GA #6864458 Report a problem | ||
| 5/5/2021 | Pending sale | $2,645,000$409/sqft |
Source: GAMLS #8955002 Report a problem | ||
| 4/5/2021 | Listed for sale | $2,645,000+6%$409/sqft |
Source: GAMLS #8955002 Report a problem | ||
| 7/26/2017 | Listing removed | $2,495,000$386/sqft |
Source: Atlanta Fine Homes Sotheby's International Realty #5813070 Report a problem | ||
| 6/1/2017 | Price change | $2,495,000-0.2%$386/sqft |
Source: Atlanta Fine Homes Sotheby's International Realty #5813070 Report a problem | ||
| 3/7/2017 | Listed for sale | $2,500,000-9.1%$386/sqft |
Source: Atlanta Fine Homes Sotheby's International Realty #5813070 Report a problem | ||
| 1/30/2017 | Listing removed | $2,750,000$425/sqft |
Source: ANSLEY ATLANTA REAL ESTATE #7637196 Report a problem | ||
| 8/31/2016 | Price change | $2,750,000-8.2%$425/sqft |
Source: ANSLEY ATLANTA REAL ESTATE #8123146 Report a problem | ||
| 5/26/2016 | Price change | $2,995,000-9.2%$463/sqft |
Source: ANSLEY ATLANTA REAL ESTATE #8123146 Report a problem | ||
| 5/5/2016 | Listed for sale | $3,300,000+57.1%$510/sqft |
Source: ANSLEY ATLANTA REAL ESTATE #07637196 Report a problem | ||
| 2/15/2007 | Sold | $2,100,100+98.9%$325/sqft |
Source: Public Record Report a problem | ||
| 1/30/2006 | Sold | $1,056,000$163/sqft |
Source: Public Record Report a problem | ||
Nearby homes
- $2,489,1005 bd5 ba5.8k sqft1891 River Forest Rd NW, Atlanta, GA 30327Off Market
- $1,625,0005 bd4 ba3.9k sqft1961 River Forest Rd NW, Atlanta, GA 30327Sold
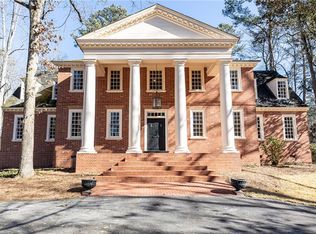
- $2,038,3005 bd5 ba3.8k sqft4014 Paces Ferry Rd NW, Atlanta, GA 30327Off Market
- $4,731,7006 bd9 ba8.2k sqft1920 River Forest Rd NW, Atlanta, GA 30327Off Market
Get a cash offer in 3 minutes
Find out how much your home could sell for in as little as 3 minutes with a no-obligation cash offer.
Estimated market value
$3,574,100
