Construction has not yet begun, giving you the exciting opportunity to personalize this beautiful new home with your own style and design selections.
This spacious two-story floor plan offers 5 bedrooms, 3 full bathrooms, and a versatile loft, providing plenty of room for growing families, guests, or a home office. The open-concept layout is perfect for everyday living and entertaining, featuring a stunning kitchen with a large center island, granite countertops, and Whirlpool® stainless steel appliances, including a range, microwave, and dishwasher.
The private primary suite is designed for comfort and relaxation, offering a spacious walk-in shower and an oversized walk-in closet.
Residents will also enjoy exceptional community amenities, including two neighborhood parks with playgrounds, pickleball courts, and additional recreational spaces—creating the perfect setting for an active and connected lifestyle.
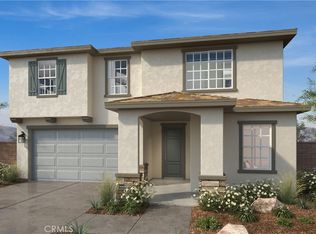
Don't miss this opportunity to build a brand-new home tailored to your lifestyle in a vibrant, amenity-rich community! Photo is a rendering of the model- can purchase or lease the solar.
New construction
Listed by: KB Home Sales-Southern CA Inc • Amanda Moore • 951-833-3123
Price cut: $3K (9/21)
$711,990
19190 El Gallo St, Riverside, CA 92508
5beds
2,519sqft
Single Family Residence
Built in 2026
4,304 Square Feet Lot
$712,700 Zestimate®
$283/sqft
$196/mo HOA
What's special
- 80 days
- 198
- 2
Zillow last checked:
Listing updated:
Listed by:
Amanda Moore DRE #02072042 951-833-3123,
KB Home Sales-Southern CA Inc
Source: CRMLS,MLS#: SW26146784 Originating MLS: California Regional MLS
Originating MLS: California Regional MLSFacts & features
Interior
Bedrooms & bathrooms
- Bedrooms: 5
- Bathrooms: 3
- Full bathrooms: 3
- Main level bathrooms: 1
- Main level bedrooms: 1
Rooms
- Room types: Bedroom, Great Room, Kitchen, Laundry, Loft
Bedroom
- Features: Bedroom on Main Level
Bathroom
- Features: Bathtub, Dual Sinks, Separate Shower, Walk-In Shower
Kitchen
- Features: Kitchen Island, Kitchen/Family Room Combo
Heating
- ENERGY STAR Qualified Equipment
Cooling
- Central Air, ENERGY STAR Qualified Equipment
Appliances
- Included: Dishwasher, ENERGY STAR Qualified Appliances, ENERGY STAR Qualified Water Heater, Microwave, Water Heater
- Laundry: Inside, Laundry Room
Features
- Granite Counters, High Ceilings, Open Floorplan, Bedroom on Main Level, Loft
- Flooring: Carpet, Vinyl
- Doors: ENERGY STAR Qualified Doors
- Windows: ENERGY STAR Qualified Windows
- Has fireplace: No
- Fireplace features: None
- Common walls with other units/homes: No Common Walls
Interior area
- Total interior livable area: 2,519 sqft
Property
Parking
- Total spaces: 2
- Parking features: Driveway, Garage
- Attached garage spaces: 2
Features
- Levels: Two
- Stories: 2
- Entry location: Front
- Pool features: None
- Spa features: None
- Fencing: Block,Vinyl
Lot
- Size: 4,304 Square Feet
- Features: Drip Irrigation/Bubblers
Details
- Parcel number: 266780024
- Special conditions: Standard
Construction
Type & style
- Home type: SingleFamily
- Architectural style: Spanish
- Property subtype: Single Family Residence
Condition
- Under Construction
- New construction: Yes
- Year built: 2026
Utilities & green energy
- Sewer: Public Sewer
- Water: Public
Green energy
- Energy efficient items: Doors, Exposure/Shade, HVAC, Insulation, Lighting, Roof, Thermostat, Windows, Appliances, Water Heater
- Energy generation: Solar
- Water conservation: Low-Flow Fixtures, Water-Smart Landscaping
Community & HOA
Community
- Features: Curbs, Storm Drain(s), Street Lights, Sidewalks
HOA
- Has HOA: Yes
- Amenities included: Dog Park, Picnic Area, Playground, Pickleball
- HOA fee: $196 monthly
- HOA name: Prime
Location
- Region: Riverside
Financial & listing details
- Price per square foot: $283/sqft
- Tax assessed value: $76,570
- Date on market: 7/6/2026
- Cumulative days on market: 81 days
- Listing terms: Contract
Estimated market value
$712,700
$677,000 - $748,000
$4,153/mo
Price history
| Date | Event | Price |
|---|---|---|
| 9/21/2026 | Price change | $711,990-0.4%$283/sqft |
Source:  CRMLS #SW26146784 Report a problem CRMLS #SW26146784 Report a problem | ||
| 9/16/2026 | Price change | $714,990+0.4%$284/sqft |
Source: CRMLS #SW26146784 Report a problem | ||
| 9/12/2026 | Price change | $711,990-2.7%$283/sqft |
Source: CRMLS #SW26146784 Report a problem | ||
| 8/1/2026 | Price change | $731,990+2.1%$291/sqft |
Source: CRMLS #SW26146784 Report a problem | ||
| 7/7/2026 | Listed for sale | $716,990$285/sqft |
Source: CRMLS #SW26146784 Report a problem | ||
Public tax history
| Year | Property taxes | Tax assessment |
|---|---|---|
| 2026 | -- | $76,570 +2% |
| 2025 | $874 +3.3% | $75,069 +2% |
| 2024 | $846 | $73,598 |
Find assessor info on the county website
Monthly payment
Est. payment
Payment breakdown
Explore the cost of this home by adjusting the details. Changes won't be saved.Climate risks
Neighborhood: Woodcrest

Similar homes
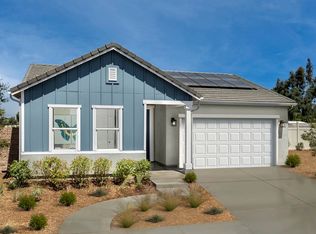
- $742,2305 bd3 ba2.5k sqft19150 El Gallo St, Riverside, CA 92508New Construction
 MLS ID #SW26146765, Amanda Moore, KB Home Sales-Southern CA Inc. CRMLS
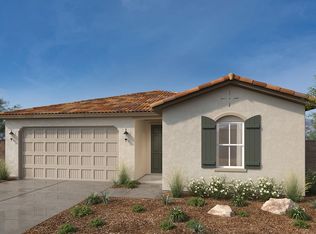
 - $675,9905 bd3 ba2.5k sqft19364 Arenal Way, Riverside, CA 92508New Construction
 MLS ID #SW26145632, Marcy Pekar, KB Home Sales-Southern CA Inc. CRMLS
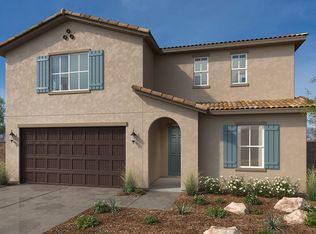
 - $712,9903 bd3 ba2.2k sqft19200 El Gallo St, Riverside, CA 92508New Construction
 MLS ID #SW26146808, Amanda Moore, KB Home Sales-Southern CA Inc. CRMLS
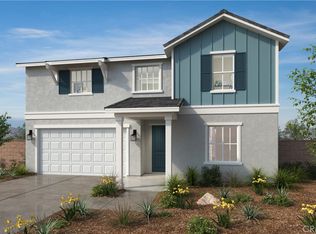
 - $659,9904 bd3 ba2.2k sqft19344 Arenal Way, Riverside, CA 92508New Construction
 MLS ID #SW26147212, Marcy Pekar, KB Home Sales-Southern CA Inc. CRMLS
