Welcome to an extraordinary custom built residence sitting on just under 8 acres where exceptional craftsmanship, timeless design, and breathtaking surroundings come together. Situated along the water in beautiful Sale Creek, this remarkable home features just under 7,000 square feet of thoughtfully designed living space and an unparalleled setting for both everyday living and entertaining. From the moment you arrive, the scale and quality of this home are unmistakable, from the expansive living spaces, beautiful architectural details, and abundance of natural light which creates an atmosphere that make this home both impressive and inviting. Walking through the front doors of this beauty you will be in awe of the open floor plan and 12' ceilings that greet you in the main living area and a wall of windows taking in the views. The custom kitchen is sure to impress the chef in the family with its massive island, coffee bar and high end appliances. Every detail is thought out, down to the pot filler over your gas cooktop. Real hardwood floors flow throughout the main level, with the exception of the baths, which have tile and porcelain flooring. In the master suite you will find another wall of windows taking in more of that breathtaking views. The master bathroom has heated tile floors, a large walk in shower, separate jetted tub and two master closets with abundant custom built cabinetry. One of the true gems of the home is the expansive covered porch, which is a true outdoor living room, complete with fireplace, composite decking flooring and soaring ceilings taking in the tranquil everyday views of the woods and winter views of the lake. The main level is super impressive but the walk out basement of the home is equally as impressive. This level could be a completely separate living quarter with its living room with fireplace, game room, exercise room, bedroom, kitchenette, and safe room. There is also another garage on this level which allow for more storage. Whether you are looking for a private retreat, a spectacular place to raise a family or simply the rare opportunity to own an exceptional home that borders the lake, 15095 May Road offers a lifestyle that is truly special....
For sale
$1,800,000
15095 May Rd, Sale Creek, TN 37373
5beds
6,850sqft
Single Family Residence
Built in 2019
7.74 Acres Lot
$1,334,400 Zestimate®
$263/sqft
$-- HOA
What's special
Exercise roomMassive islandBeautiful architectural detailsOpen floor planCustom kitchenAbundance of natural lightGame room
- 20 hours
- 451
- 38
Zillow last checked:
Listing updated:
Listed by:
Frances W Vantrease 423-421-3341,
RE/MAX Properties 423-894-2900,
Beth Brock Dodson 423-421-3341,
RE/MAX Properties
Source: Greater Chattanooga Realtors,MLS#: 1543202
Facts & features
Interior
Bedrooms & bathrooms
- Bedrooms: 5
- Bathrooms: 6
- Full bathrooms: 5
- 1/2 bathrooms: 1
Heating
- Central
Cooling
- Central Air, Ceiling Fan(s), Electric, Multi Units
Appliances
- Laundry: Laundry Room, Main Level
Features
- Bar, Breakfast Bar, Built-in Features, Ceiling Fan(s), Crown Molding, Double Vanity, Eat-in Kitchen, High Ceilings, His and Hers Closets, In-Law Floorplan, Kitchen Island, Pantry, Primary Downstairs, Recessed Lighting, Smart Camera(s)/Recording, Soaking Tub, Tray Ceiling(s), Walk-In Closet(s), Separate Shower, Tub/shower Combo, En Suite, Sitting Area, Breakfast Nook, Breakfast Room, Separate Dining Room, Split Bedrooms
- Flooring: Hardwood, Tile
- Has basement: Yes
- Number of fireplaces: 3
- Fireplace features: Basement, Gas Starter, Gas Log, Living Room, Outside, Wood Burning
Interior area
- Total structure area: 6,850
- Total interior livable area: 6,850 sqft
- Finished area above ground: 3,550
Property
Parking
- Total spaces: 3
- Parking features: Concrete, Driveway, Garage, Garage Door Opener, Garage Faces Side, Workshop in Garage
- Attached garage spaces: 3
Features
- Levels: Two
- Patio & porch: Covered, Composite, Deck, Front Porch, Rear Porch, Porch - Covered
- Exterior features: Private Yard, Rain Gutters, Smart Camera(s)/Recording, Storage
- Pool features: None
- Has view: Yes
- View description: Lake, Panoramic, River, Water
- Has water view: Yes
- Water view: Lake,River,Water
Lot
- Size: 7.74 Acres
- Dimensions: 524 x 740
Details
- Has additional parcels: Yes
- Parcel number: 021 064.10
Construction
Type & style
- Home type: SingleFamily
- Property subtype: Single Family Residence
Materials
- Cement Siding, Stone
- Foundation: Concrete Perimeter, Other
Condition
- New construction: No
- Year built: 2019
Utilities & green energy
- Sewer: Septic Tank
- Water: Public
- Utilities for property: Cable Connected, Electricity Connected, Propane, Sewer Not Available, Underground Utilities, Water Connected
Community & HOA
Community
- Subdivision: None
HOA
- Has HOA: No
Location
- Region: Sale Creek
Financial & listing details
- Price per square foot: $263/sqft
- Tax assessed value: $1,284,100
- Annual tax amount: $4,874
- Date on market: 9/22/2026
- Listing terms: Cash,Conventional,VA Loan
Estimated market value
$1,334,400
$1.11M - $1.57M
$5,191/mo
Price history
| Date | Event | Price |
|---|---|---|
| 9/22/2026 | Listed for sale | $1,800,000+14900%$263/sqft |
Source: Greater Chattanooga Realtors #1543202 Report a problem | ||
| 7/13/2017 | Sold | $12,000-90.3%$2/sqft |
Source: Public Record Report a problem | ||
| 5/22/2003 | Sold | $123,700$18/sqft |
Source: Public Record Report a problem | ||
Public tax history
| Year | Property taxes | Tax assessment |
|---|---|---|
| 2025 | $4,875 +10.1% | $321,025 +62.5% |
| 2024 | $4,428 +0.2% | $197,525 |
| 2023 | $4,419 | $197,525 |
| 2022 | $4,419 | $197,525 |
| 2021 | $4,419 +14.7% | $197,525 +41.8% |
| 2020 | $3,852 | $139,300 +596.5% |
| 2019 | $3,852 +596.5% | $20,000 |
| 2018 | $553 | $20,000 |
| 2017 | $553 +33.3% | $20,000 |
| 2016 | $415 | -- |
| 2015 | $415 | $15,000 |
| 2014 | $415 | -- |
Find assessor info on the county website
Monthly payment
Est. payment
Payment breakdown
Explore the cost of this home by adjusting the details. Changes won't be saved.Climate risks
Neighborhood: 37373
Nearby schools
Schools provided by the listing agent
- Elementary: Sale Creek Elementary
- Middle: Sale Creek Middle
- High: Sale Creek High
Source: Greater Chattanooga Realtors. This data may not be complete. We recommend contacting the local school district to confirm school assignments for this home.
Similar homes
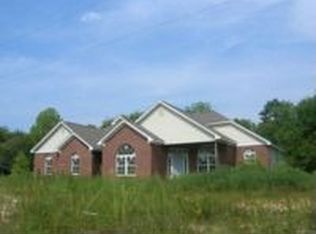
- $1,850,0004 bd5 ba8.8k sqft2979 Blythe Ferry Rd, Dayton, TN 37321For Sale
 MLS ID #1538066, Katrina Morrow. Greater Chattanooga Realtors
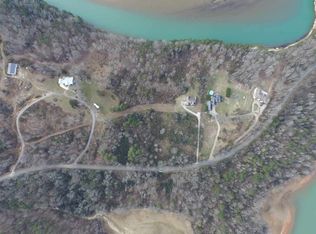
 - $1,850,0006 bd6 ba5.8k sqft2211 NW Woodcreek Dr NW, Cleveland, TN 37311For Sale
 MLS ID #1542627, Lauren Ledford. Greater Chattanooga Realtors
 - $1,650,0004 bd5 ba4.7k sqft8857 Forest Creek Ln, Ooltewah, TN 37363For Sale
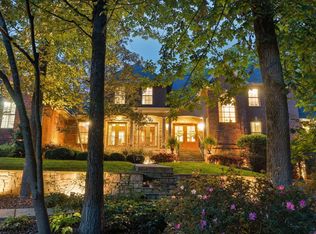 MLS ID #1542656, Jay Robinson. Greater Chattanooga Realtors
 - $1,600,0005 bd4 ba5.4k sqft2419 Welch Rd, Soddy Daisy, TN 37379For Sale
 MLS ID #1536431, Jay Robinson. Greater Chattanooga Realtors
 - $1,900,0004 bd6 ba6.4k sqft590 Springhill Dr NE, Cleveland, TN 37312For Sale
 MLS ID #3173345, Asher Black. RealTracs MLS as distributed by MLS GRID
