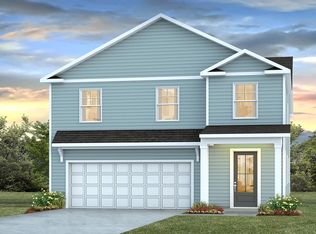
The Winston is our largest and most popular plan! This amazing two-story home showcases a total of five bedrooms and is perfect for large or growing families. Off the foyer there is a bedroom and bath, convenient for those who cannot do stairs. The open concept with kitchen, dining and great room are ideal for hosting and relaxing. The gourmet kitchen includes double ovens, gas cooktop, vented hood, Quartz tops, soft close doors and drawers, the rear covered patio is perfect for outdoor entertaining. The owner's suite features a large walk-in closet, the bathroom has separate vanities, tiled walk-in shower and private water closest. The second-floor loft and game room offer endless opportunities for entertainment. You will also find 3 secondary bedrooms, 2 full baths and storage closet.
Pending
$645,080
192 Beamon Loop, Summerville, SC 29486
5beds
3,110sqft
Single Family Residence
Built in 2026
7,405 Square Feet Lot
$644,800 Zestimate®
$207/sqft
$-- HOA
What's special
Double ovensFive bedroomsVented hoodGourmet kitchenQuartz topsGas cooktopStorage closet
- 82 days
- 7
- 0
Zillow last checked:
Listing updated:
Listed by:
Lennar Sales Corp.
Source: CTMLS,MLS#: 26020958
Facts & features
Interior
Bedrooms & bathrooms
- Bedrooms: 5
- Bathrooms: 5
- Full bathrooms: 4
- 1/2 bathrooms: 1
Rooms
- Room types: Family Room, Game Room, Loft, Family, Game, Laundry, Pantry
Heating
- Natural Gas
Cooling
- Central Air
Appliances
- Laundry: Electric Dryer Hookup, Washer Hookup, Laundry Room
Features
- Ceiling - Smooth, High Ceilings, Kitchen Island, Walk-In Closet(s), Pantry
- Flooring: Carpet, Ceramic Tile, Luxury Vinyl
- Has fireplace: Yes
- Fireplace features: Family Room, Gas Log
Interior area
- Total structure area: 3,110
- Total interior livable area: 3,110 sqft
Property
Parking
- Total spaces: 2
- Parking features: Garage, Attached, Garage Door Opener
- Attached garage spaces: 2
Features
- Levels: Two
- Stories: 2
- Patio & porch: Front Porch
- Exterior features: Lawn Irrigation
- Waterfront features: Pond
Lot
- Size: 7,405 Square Feet
Details
- Special conditions: 10 Yr Warranty
Construction
Type & style
- Home type: SingleFamily
- Architectural style: Traditional
- Property subtype: Single Family Residence
Materials
- Cement Siding
- Foundation: Raised
- Roof: Architectural
Condition
- New construction: Yes
- Year built: 2026
Details
- Warranty included: Yes
Utilities & green energy
- Sewer: Public Sewer
- Water: Public
- Utilities for property: BCW & SA, Berkeley Elect Co-Op, City of Goose Creek, Dominion Energy
Community & HOA
Community
- Features: Clubhouse, Dog Park, Fitness Center, Park, Pool, Tennis Court(s), Walk/Jog Trails
- Subdivision: Carnes Crossroads
Location
- Region: Summerville
Financial & listing details
- Price per square foot: $207/sqft
- Date on market: 7/22/2026
- Listing terms: Cash,Conventional,FHA,VA Loan
Estimated market value
$644,800
$613,000 - $677,000
$3,396/mo
Price history
| Date | Event | Price |
|---|---|---|
| 7/29/2026 | Pending sale | $645,080$207/sqft |
Source:  CTMLS #26020958 Report a problem CTMLS #26020958 Report a problem | ||
| 7/21/2026 | Listed for sale | $645,080$207/sqft |
Source:  Lennar Homes Report a problem Lennar Homes Report a problem | ||
Public tax history
Tax history is unavailable.
Monthly payment
Est. payment
Payment breakdown
Explore the cost of this home by adjusting the details. Changes won't be saved.Climate risks
Neighborhood: 29486
Nearby schools
Schools provided by the listing agent
- Elementary: Carolyn Lewis
- Middle: Carolyn Lewis
- High: Cane Bay High School
Source: CTMLS. This data may not be complete. We recommend contacting the local school district to confirm school assignments for this home.


Similar homes
- $534,9905 bd4 ba2.6k sqft803 Gentle Breeze Dr, Summerville, SC 29486For Sale

 MLS ID #26020427, Jeremy Garrett. CTMLS
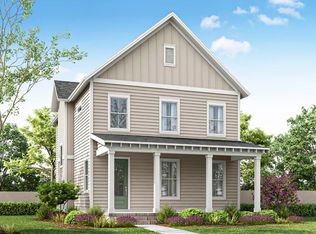
 - from $574,9003 bd3 ba1.9k sqftThe Wake Plan, The Piedmont Collection at Midtown Nexton, Summerville, SC 29486New Construction
 New Leaf Builders
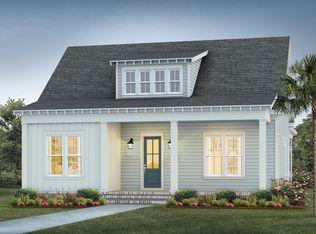
 - $640,0003 bd2 ba2.1k sqft707 Rumbling Leaf Ln, Summerville, SC 29486New Construction
 MLS ID #26010477, Ann Turnbull. CTMLS
 - from $569,2005 bd5 ba2.9k sqftWISTERIA Plan, Sheep Island, Summerville, SC 29486New Construction
 DR Horton
 - $948,7345 bd5 ba3.4k sqft634 June Berry Dr, Summerville, SC 29486New ConstructionMLS ID #26016797, Ann Turnbull. CTMLS
- $893,7093 bd4 ba3k sqft604 Stardust Loop, Summerville, SC 29486New ConstructionMLS ID #26010501, Ann Turnbull. CTMLS
- $739,3263 bd2 ba2.1k sqft104 Sun Up Way, Summerville, SC 29486New ConstructionMLS ID #26018806, Ann Turnbull. CTMLS
- $640,2505 bd5 ba4.2k sqft246 Crosswick St, Summerville, SC 29483New ConstructionMLS ID #26016939, Michael Piazza. CTMLS
- $434,3405 bd3 ba2.6k sqft806 Meadowbrook Ln, Summerville, SC 29486New ConstructionMLS ID #26024575, Chevonne Hasell. CTMLS
- $582,1104 bd2 ba2.7k sqft144 Daysailer Trl, Summerville, SC 29486For SaleMLS ID #26023274, Diane Menhenett. CTMLS
- $526,6893 bd3 ba2.4k sqft413 Evening Glow Ln, Summerville, SC 29486New ConstructionMLS ID #26021730, Karen Fitzgerald. CTMLS
