Where country living meets convenient city access, welcome to your dream property in Quail Run. Situated on 5.66 acres of natural landscape, this stunning stucco home with Austin stone accents offers the perfect blend of country charm and easy access. Homes like this rarely hit the market. Featuring 4 bedrooms, 2 baths, a dedicated office, and thoughtful updates throughout, showcasing finishes that elevate every space. From the moment you walk in, you're greeted by grand custom wood doors, an open concept layout, and a striking Austin stone fireplace that anchors the living space as the true heart of the home. Entertain with ease in the formal dining area or oversized breakfast nook, both seamlessly connected to a spacious kitchen filled with natural light. Enjoy a gas cooktop, abundant cabinetry, and a wet bar that adds both function and flair. The primary suite is a private retreat, complete with a fully updated spa-style bathroom featuring a custom walk-in shower with four showerheads, including two rainfall and two standard fixtures. Adding incredible versatility, the property also includes a separate approximately 800 sq. ft. mother-in-law studio, ideal for guests, extended family, or private workplace. Outdoor amenities include a 30x25 barn and two horse stalls, offering endless opportunities for livestock, hobbies, or storage. This is more than a home, it's a rare opportunity to enjoy acreage, updates, and functionality all in one. Schedule your private showing today. Seller is a licensed Real Estate Broker in the State of Texas.
For sale
$480,000
192 Chisolm Trl, Del Rio, TX 78840
4beds
2,217sqft
Single Family w/Acreage
Built in 1999
5.66 Acres Lot
$482,500 Zestimate®
$217/sqft
$-- HOA
What's special
Striking austin stone fireplaceDedicated officeFully updated spa-style bathroomFormal dining areaTwo horse stallsOversized breakfast nookGas cooktop
- 89 days
- 158
- 11
Zillow last checked:
Listing updated:
Listed by:
Marie Perales 830-734-1721,
Texas Modern Realty, LLC
Source: Del Rio BOR,MLS#: 208796
Facts & features
Interior
Bedrooms & bathrooms
- Bedrooms: 4
- Bathrooms: 2
- Full bathrooms: 2
Rooms
- Room types: Formal Dining Room, Living/Dining Combo, Breakfast Room, Study/Office, Utility Room, Split Bedroom Plan
Primary bedroom
- Level: Main
- Area: 223.16
- Dimensions: 15.94 x 14
Bedroom 1
- Level: Main
- Area: 143.4
- Dimensions: 12 x 11.95
Bedroom 2
- Level: Main
- Area: 141.96
- Dimensions: 12 x 11.83
Bedroom 3
- Level: Main
- Area: 104.49
- Dimensions: 11.61 x 9
Dining room
- Level: Main
- Area: 128.79
- Dimensions: 14.31 x 9
Kitchen
- Level: Main
- Area: 172.48
- Dimensions: 15.68 x 11
Living room
- Level: Main
- Area: 298.24
- Length: 18.64
Heating
- Central, Electric
Cooling
- Central Air, Electric, Attic Fan
Appliances
- Included: Dishwasher, Disposal, Cooktop-Gas, Water Heater(Electric)
- Laundry: Exterior(W/D Connection-Electric)
Features
- Ceiling Fan(s), Raised Ceiling, Wet Bar
- Flooring: Tile, Ceramic
- Attic: Access Panel
- Has fireplace: Yes
- Fireplace features: Masonry, Wood Burning Stove, Living Room
Interior area
- Total structure area: 2,217
- Total interior livable area: 2,217 sqft
Property
Parking
- Total spaces: 2
- Parking features: Detached Carport, Garage Faces Side, Utility Area
- Has garage: Yes
- Carport spaces: 2
Features
- Patio & porch: Covered
- Fencing: Wrought Iron,Mesh Wire,Other/See Remarks
Lot
- Size: 5.66 Acres
Details
- Zoning description: Residential Single Family
- Horse amenities: Barn/Stables
Construction
Type & style
- Home type: SingleFamily
- Property subtype: Single Family w/Acreage
Materials
- Stone, Stucco
- Foundation: Slab
- Roof: Composition
Condition
- Age: 21-30
- New construction: No
- Year built: 1999
Utilities & green energy
- Electric: Frontier
- Sewer: Septic Sewer
- Water: Well
- Utilities for property: Cable Connected
Community & HOA
HOA
- Has HOA: No
- Amenities included: None
- Services included: None
Location
- Region: Del Rio
Financial & listing details
- Price per square foot: $217/sqft
- Annual tax amount: $3,500
- Date on market: 7/17/2026
- Listing terms: Cash,FHA/VA
- Exclusions: Refrigerator
- Road surface type: Paved
Estimated market value
$482,500
$458,000 - $507,000
$2,083/mo
Price history
| Date | Event | Price |
|---|---|---|
| 7/17/2026 | Listed for sale | $480,000+74.5%$217/sqft |
Source: Del Rio BOR #208796 Report a problem | ||
| 2/12/2021 | Sold | -- |
Source: Del Rio BOR #201173 Report a problem | ||
| 1/12/2021 | Pending sale | $275,000$124/sqft |
Source: RE/MAX Del Rio #201173 Report a problem | ||
| 1/12/2021 | Listed for sale | $275,000$124/sqft |
Source: RE/MAX Del Rio #201173 Report a problem | ||
| 1/1/2020 | Listing removed | $275,000$124/sqft |
Source: Rhonda Montgomery Real Estate, LLC #190250 Report a problem | ||
| 5/16/2019 | Price change | $275,000-1.8%$124/sqft |
Source: Rhonda Montgomery Real Estate, LLC #190250 Report a problem | ||
| 3/21/2019 | Listed for sale | $280,000$126/sqft |
Source: Rhonda Montgomery Real Estate, LLC #190250 Report a problem | ||
Public tax history
Tax history is unavailable.
Monthly payment
Est. payment
Payment breakdown
Explore the cost of this home by adjusting the details. Changes won't be saved.Climate risks
Neighborhood: 78840
Nearby schools
Schools provided by the listing agent
- Elementary: Comstock,Ceniza Hills
Source: Del Rio BOR. This data may not be complete. We recommend contacting the local school district to confirm school assignments for this home.
Similar homes
- $496,0005 bd2 ba3.2k sqft1072 Packsaddle Cir, Del Rio, TX 78840For Sale
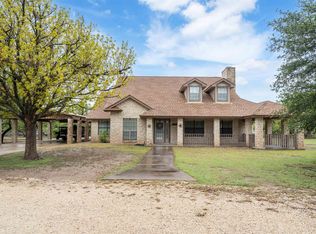 MLS ID #208108, Rhonda Montgomery, Rhonda Montgomery Real Estate, LLC. Del Rio BOR
 - $398,0004 bd3 ba2.8k sqft126 Packsaddle Circle, Del Rio, TX 78840For Sale
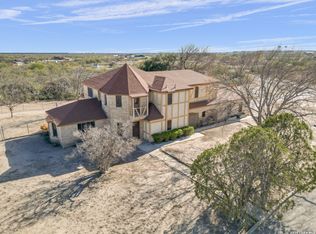
 MLS ID #1936632, Brian Dushock TREC #698584, Rigel Realty LLC. LERA MLS
 - $478,0004 bd4 ba2.9k sqft104 S Broadview St, Del Rio, TX 78840For Sale
 MLS ID #208360, Joanna Ruiz, Riverside Realty & Property Management. Del Rio BOR
 - $465,0005 bd4 ba3k sqft118 & 124 Encino Dr, Del Rio, TX 78840For Sale
 MLS ID #208896, Harvest King Lemp, eXp Realty, LLC-Legacy Realty Group. Del Rio BOR
