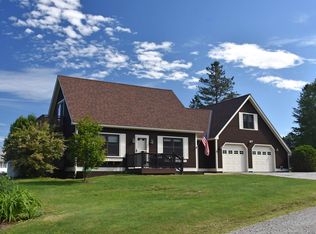
Escape to peace and privacy on 13 acres in desirable Barre Town. This updated 4 bedroom, 3 bathroom home delivers seamless main level living with turnkey modern finishes. The home has been meticulously updated with brand-new hardwood and fresh flooring throughout, a newly renovated kitchen, and stylishly updated bathrooms. The main-floor layout features three bedrooms alongside a primary suite complete with a full private bath and walk-in closet. The walkout basement offers exceptional versatility, featuring a generous lower-level recreation room, kitchenette, 3/4 bath, and dedicated office or den space. Outside, enjoy a massive open yard framed by mature woodlands, providing complete privacy from neighbors. Wildlife thrives here, frequently spot deer and turkey right in your backyard, making this a true outdoor lover’s paradise. Enjoy quiet rural tranquility just minutes from local town amenities. Seller is a licensed Vermont Real Estate Broker.
Pending
Listed by: KW Vermont - Montpelier • Michelle Hebert
$439,000
192 East Cobble Hill Road, Barre Town, VT 05641
4beds
2,263sqft
Ranch
Built in 1983
13 Acres Lot
$439,500 Zestimate®
$194/sqft
$-- HOA
What's special
Turnkey modern finishesGenerous lower-level recreation roomComplete privacy from neighborsNewly renovated kitchenWildlife thrives hereSeamless main level livingWalkout basement
- 24 days
- 1,397
- 37
Zillow last checked:
Listing updated:
Listed by:
Michelle Hebert,
KW Vermont - Montpelier Cell:802-249-0921
Source: PrimeMLS,MLS#: 5106527
Facts & features
Interior
Bedrooms & bathrooms
- Bedrooms: 4
- Bathrooms: 3
- Full bathrooms: 2
- 3/4 bathrooms: 1
Heating
- Propane, Hot Air
Cooling
- None
Appliances
- Included: Dishwasher, Microwave, Gas Range, Refrigerator, Propane Water Heater, Owned Water Heater, Tank Water Heater
- Laundry: In Basement
Features
- Ceiling Fan(s), Dining Area, Primary BR w/ BA, Walk-In Closet(s)
- Flooring: Carpet, Hardwood, Laminate
- Basement: Concrete,Concrete Floor,Crawl Space,Full,Partially Finished,Interior Stairs,Walkout,Interior Access,Basement Stairs,Walk-Out Access
Interior area
- Total structure area: 2,744
- Total interior livable area: 2,263 sqft
- Finished area above ground: 1,600
- Finished area below ground: 663
Property
Parking
- Total spaces: 4
- Parking features: Crushed Stone, Gravel, Parking Spaces 4
Features
- Levels: One
- Stories: 1
- Patio & porch: Covered Porch
- Exterior features: Deck, Shed
- Frontage length: Road frontage: 950
Lot
- Size: 13 Acres
- Features: Country Setting, Hilly, Landscaped, Level, Open Lot, Wooded
Details
- Parcel number: 3901212453
- Zoning description: Residential
Construction
Type & style
- Home type: SingleFamily
- Architectural style: Ranch
- Property subtype: Ranch
Materials
- Vinyl Exterior
- Foundation: Concrete
- Roof: Asphalt Shingle
Condition
- New construction: No
- Year built: 1983
Utilities & green energy
- Electric: Circuit Breakers
- Sewer: 1000 Gallon, Concrete, Private Sewer, Septic Tank
- Utilities for property: Cable
Community & HOA
Community
- Security: Carbon Monoxide Detector(s), Battery Smoke Detector
Location
- Region: Barre
Financial & listing details
- Price per square foot: $194/sqft
- Tax assessed value: $229,430
- Annual tax amount: $5,707
- Date on market: 8/25/2026
- Road surface type: Gravel
Estimated market value
$439,500
$418,000 - $461,000
$2,961/mo
Price history
| Date | Event | Price |
|---|---|---|
| 8/31/2026 | Pending sale | $439,000$194/sqft |
Source:  PrimeMLS #5106527 Report a problem PrimeMLS #5106527 Report a problem | ||
| 8/25/2026 | Listed for sale | $439,000+403.7%$194/sqft |
Source: PrimeMLS #5106527 Report a problem | ||
| 8/3/2015 | Sold | $87,150-17.9%$39/sqft |
Source: Public Record Report a problem | ||
| 4/2/2015 | Pending sale | $106,100$47/sqft |
Source: CENTURY 21 Jack Associates #4404508 Report a problem | ||
| 3/25/2015 | Price change | $106,100+104%$47/sqft |
Source: CENTURY 21 Jack Associates #4404508 Report a problem | ||
| 3/9/2015 | Price change | $52,000-51%$23/sqft |
Source: HomeSearch.com Realty Services Inc #4404508 Report a problem | ||
| 2/26/2015 | Listed for sale | $106,100-50.7%$47/sqft |
Source: Century 21 Jack Associates #4404508 Report a problem | ||
| 4/3/2007 | Sold | $215,000$95/sqft |
Source: Public Record Report a problem | ||
Public tax history
| Year | Property taxes | Tax assessment |
|---|---|---|
| 2024 | -- | $229,430 |
| 2023 | -- | $229,430 |
| 2022 | -- | $229,430 |
| 2021 | -- | $229,430 +53.9% |
| 2020 | -- | $149,100 |
| 2019 | -- | $149,100 |
| 2018 | -- | $149,100 +0% |
| 2017 | $4,049 | $149,080 0% |
| 2016 | -- | $149,100 +9900% |
| 2015 | $3,942 | $1,491 |
| 2014 | -- | $1,491 |
| 2013 | -- | $1,491 |
| 2012 | -- | $1,491 |
| 2011 | -- | $1,491 |
| 2010 | -- | $1,491 |
| 2009 | -- | $1,491 |
| 2008 | -- | $1,491 |
| 2007 | -- | $1,491 |
| 2006 | -- | $1,491 +55.3% |
| 2003 | $2,438 | $960 |
Find assessor info on the county website
Monthly payment
Est. payment
Payment breakdown
Explore the cost of this home by adjusting the details. Changes won't be saved.Climate risks
Neighborhood: 05641
Nearby schools
Schools provided by the listing agent
- Elementary: Barre Town Elem & Middle Sch
- Middle: Barre Town Elem & Middle Sch
- High: Spaulding High School
- District: Barre Unified Union School District
Source: PrimeMLS. This data may not be complete. We recommend contacting the local school district to confirm school assignments for this home.
Similar homes
- $466,9004 bd2 ba2.5k sqft144 West Cobble Hill Road, Barre Town, VT 05641Active
 MLS ID #5098320, Rodney Morin. PrimeMLS
 - $422,0002 bd3 ba1.9k sqft58 Wildersburg Common, Barre Town, VT 05641Active
 MLS ID #5109178, Michelle Gosselin. PrimeMLS
 - $469,0003 bd2 ba2.2k sqft9 Strawberry Lane, Barre Town, VT 05641Active
 MLS ID #5096848, Lori A Holt. PrimeMLS
 - $379,0003 bd1 ba1.8k sqft343 Sierra Lavin Road, Barre Town, VT 05641Active
 MLS ID #5093832, Sue Aldrich. PrimeMLS
