Opportunity awaits at this 4-bedroom home, offers approximately 1512 Sq. Ft. of living space, a functional and inviting layout, and sits on a spacious .46-acre lot with plenty of room inside and out, this property offers exciting potential for buyers looking to make a home their own or investors searching for their next opportunity. Enjoy a great Chesterton location with convenient access to nearby shopping, dining, schools, and major roadways. The home is ready for someone to bring their vision and a little TLC to make it their own. Property is being sold AS-IS.
Pending
$200,000
192 E Mekeland Rd, Chesterton, IN 46304
4beds
1,512sqft
Single Family Residence
Built in 1955
0.47 Acres Lot
$-- Zestimate®
$132/sqft
$-- HOA
What's special
- 5 days
- 39
- 2
Zillow last checked:
Listing updated:
Listed by:
Xamira Del Carmen Nouel Pereira,
McColly Real Estate 219-462-2411,
Lynda Anderson,
McColly Real Estate
Source: NIRA as distributed by MLS GRID,MLS#: 846936
Facts & features
Interior
Bedrooms & bathrooms
- Bedrooms: 4
- Bathrooms: 2
- Full bathrooms: 1
- 1/2 bathrooms: 1
Rooms
- Room types: Bedroom 2, Primary Bedroom, Living Room, Laundry, Kitchen, Dining Room, Bedroom 4, Bedroom 3
Primary bedroom
- Level: Main
- Area: 130
- Dimensions: 13.0 x 10.0
Bedroom 2
- Level: Main
- Area: 130
- Dimensions: 13.0 x 10.0
Bedroom 3
- Level: Main
- Area: 165
- Dimensions: 15.0 x 11.0
Bedroom 4
- Level: Main
- Area: 91
- Dimensions: 13.0 x 7.0
Dining room
- Level: Main
- Area: 182
- Dimensions: 13.0 x 14.0
Kitchen
- Level: Main
- Area: 247
- Dimensions: 19.0 x 13.0
Laundry
- Level: Main
- Area: 77
- Dimensions: 11.0 x 7.0
Living room
- Level: Main
- Area: 210
- Dimensions: 15.0 x 14.0
Heating
- Forced Air, Natural Gas
Appliances
- Included: Microwave, Water Softener Owned
Features
- Other
- Basement: Crawl Space
- Number of fireplaces: 1
- Fireplace features: Great Room, Living Room
Interior area
- Total structure area: 1,512
- Total interior livable area: 1,512 sqft
- Finished area above ground: 1,512
Property
Parking
- Total spaces: 2
- Parking features: Detached, Other
- Garage spaces: 2
Features
- Levels: One
- Patio & porch: Deck, Patio
- Exterior features: Storage
- Has view: Yes
- View description: Rural
Lot
- Size: 0.47 Acres
- Features: Landscaped, Paved, Other
Details
- Parcel number: 640419426019000021
- Special conditions: None
Construction
Type & style
- Home type: SingleFamily
- Property subtype: Single Family Residence
Condition
- New construction: No
- Year built: 1955
Utilities & green energy
- Sewer: Septic Tank
- Water: Well
- Utilities for property: Electricity Connected, Natural Gas Connected
Community & HOA
HOA
- Has HOA: No
Location
- Region: Chesterton
Financial & listing details
- Price per square foot: $132/sqft
- Tax assessed value: $203,400
- Annual tax amount: $1,609
- Date on market: 10/28/2026
- Listing agreement: Exclusive Right To Sell
- Listing terms: Cash,Other,Conventional
Estimated market value
Not available
Estimated sales range
Not available
$2,571/mo
Price history
| Date | Event | Price |
|---|---|---|
| 10/28/2026 | Pending sale | $200,000$132/sqft |
Source:  NIRA as distributed by MLS GRID #846936 Report a problem | ||
Public tax history
| Year | Property taxes | Tax assessment |
|---|---|---|
| 2025 | $1,330 +7.9% | $203,400 +8.7% |
| 2024 | $1,233 +2.5% | $187,200 +5.6% |
| 2023 | $1,202 +19.6% | $177,200 +6.7% |
| 2022 | $1,005 +2.5% | $166,000 +9.1% |
| 2021 | $980 +21.5% | $152,100 +2% |
| 2020 | $807 -6.6% | $149,100 +18.7% |
| 2019 | $864 +10.4% | $125,600 +5% |
| 2018 | $782 | $119,600 +4.6% |
| 2017 | $782 -7.4% | $114,300 -1.8% |
| 2016 | $845 -4% | $116,400 -9.6% |
| 2014 | $880 +2.4% | $128,800 +2.6% |
| 2013 | $859 +7.2% | $125,500 +4.6% |
| 2012 | $801 -9.4% | $120,000 -14.7% |
| 2011 | $884 +8.5% | $140,700 +3.8% |
| 2010 | $815 +6% | $135,600 -1.7% |
| 2009 | $769 | $138,000 +27.1% |
| 2006 | -- | $108,600 +11.2% |
| 2005 | -- | $97,700 |
Find assessor info on the county website
Monthly payment
Est. payment
Payment breakdown
Explore the cost of this home by adjusting the details. Changes won't be saved.Climate risks
Neighborhood: 46304
Similar homes
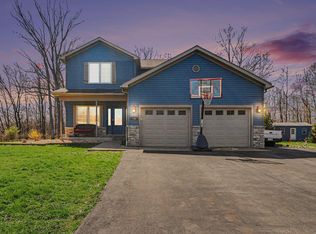
- $--5 bd1 ba1.9k sqft1508 W Porter Ave, Chesterton, IN 46304Auction
 Auction.com 1
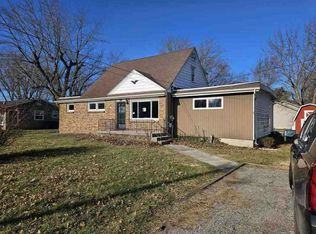
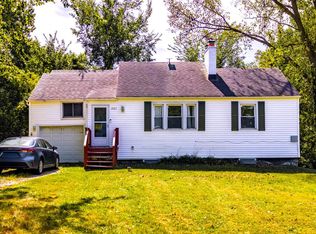
- $199,9003 bd2 ba1.7k sqft1063 Frontage Rd, Chesterton, IN 46304For Sale
 MLS ID #845153, Jared Gomez, Listing Leaders. NIRA as distributed by MLS GRID
- $234,9004 bd2 ba970 sqft231 E 1200 N, Chesterton, IN 46304For Sale
 MLS ID #846683, Melissa Yanez, Favela Real Estate, LLC. NIRA as distributed by MLS GRID
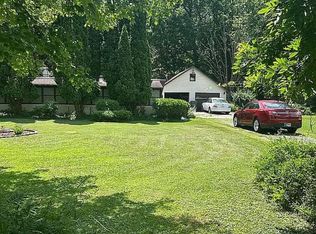
- $130,0002 bd2 ba789 sqft1720 Hale Ave, Chesterton, IN 46304For Sale
 MLS ID #846783, Keri Nevarez, VIA Realty. NIRA as distributed by MLS GRID
- $189,9003 bd2 ba1.6k sqft6084 Meadowlark St, Portage, IN 46368For SaleMLS ID #847551, Melissa Yanez, Favela Real Estate, LLC. NIRA as distributed by MLS GRID
- $172,5003 bd1 ba825 sqft359 Strongbow Trl, Porter, IN 46304For SaleMLS ID #844333, Craig Hinchman, McColly Real Estate. NIRA as distributed by MLS GRID
- $179,0003 bd1 ba1.4k sqft7012 Sherwood Ave, Portage, IN 46368For SaleMLS ID #847752, Julie Popov, McColly Real Estate. NIRA as distributed by MLS GRID
- $299,9992 bd1 ba1.1k sqft404 Wabash Ave, Chesterton, IN 46304For SaleMLS ID #847652, Christina Harber, Blackrock Real Estate Services. NIRA as distributed by MLS GRID
- $240,0003 bd2 ba1.7k sqft1290 Old Porter Rd, Porter, IN 46304For SaleMLS ID #845395, Kylee Sulkowski, White Hat Realty Group, LLC. NIRA as distributed by MLS GRID
- $275,0003 bd2 ba1.5k sqft1145 N State Road 49, Porter, IN 46304For SaleMLS ID #846304, Heather Compton, Century 21 Circle. NIRA as distributed by MLS GRID
- $165,0001 bd1 ba924 sqft65 Ed McDashowicz Dr, Porter, IN 46304For SaleMLS ID #847115, Josh Pavich, Weichert Realtors - Shoreline. NIRA as distributed by MLS GRID
- $225,0003 bd2 ba1.2k sqft1035 N 200 W, Valparaiso, IN 46385For SaleMLS ID #846454, Rocky Guernsey, Key Realty Indiana, LLC. NIRA as distributed by MLS GRID
- $215,0002 bd2 ba1.1k sqft2108 Tupelo Ln, Chesterton, IN 46304For SaleMLS ID #847484, Emilio Carrillo, Listing Leaders. NIRA as distributed by MLS GRID
- $289,0004 bd2 ba1.9k sqft601 Long Bridge Dr, Chesterton, IN 46304For SaleMLS ID #846319, Neil Csonka, Listing Leaders MVPs. NIRA as distributed by MLS GRID
- $175,0003 bd1 ba1.1k sqft221 Hopkins St, Michigan City, IN 46360For SaleMLS ID #847703, Meghan Maddox, MTM Realty Group. NIRA as distributed by MLS GRID
- $180,0004 bd1 ba1.2k sqft326 Ramion Ave, Michigan City, IN 46360For SaleMLS ID #844973, Brittany Kribs, @properties/Christie's Intl RE. NIRA as distributed by MLS GRID
