Skip main navigation
Sold for $295,000
  • $295,000

    192 Gwynn Rd, Jefferson, PA 15344

    3beds
    2,144sqft
    Single Family Residence
    Built in 1978
    1.68 Acres Lot
    $295,200 Zestimate®
    $138/sqft
    $1,588 Estimated rent

    Home value

    $295,200

    Estimated sales range

    Not available

    $1,588/mo

    Zestimate® history
    Loading...

    Owner options

    List your home for rent

    $1,588/mo

    Rent Zestimate®

    Find your next renter with Zillow Rental Manager. Plus, with online applications, you can quickly screen prospective tenants – for free.

    Learn more

    $1,588/mo

    Rent Zestimate®

    Refinance and save

    $1,903/mo

    Est. payment

    Refinancing to a lower rate could help reduce your monthly payments and save thousands over the life of the loan.

    See today's rates

    $1,903/mo

    Est. payment

    Explore your selling options

    Work with a Zillow partner agent

    Leverage their expertise and Zillow's premium Showcase listings to get your home seen by more buyers.

    Get started

    List with your own agent

    Get your home in front of millions of buyers by listing it on Zillow.

    Learn how to do it

    Sell it yourself

    Take full control of how buyers see your home on Zillow by listing For Sale by Owner (FSBO).

    List your home

    What's special

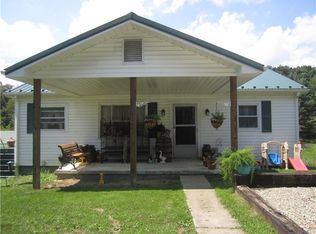
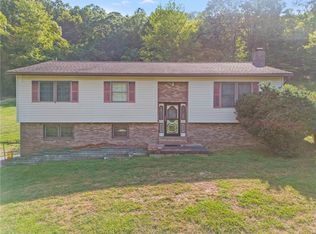
    WELCOME TO THIS COUNTRYSIDE HOME IN A PEACEFUL, PRIVATE SETTING WITH A SPECTACULAR VIEW! Where country charm meets modern convenience! Move-in and you won't have to lift a finger-just relax and enjoy! Completely new & updated from the top to the bottom! This lovely split level home is located in an unsurpassed setting on 1.68 acres of land! It's your own private world! The home features a bright and inviting layout, offering plenty of natural light throughout. Enjoy peaceful mornings and relaxing evenings surrounded by nature. The main level features an open concept floor plan with kitchen/dining area with brand new oak kitchen cabinetry and a butcher block countertop kitchen island with all brand new appliances; Open & spacious sunny living room with French doors that open to a large brand new rear deck with privacy galore; Extra large Primary Bedroom with attached Bathroom Suite and walk-in closet; 2 more spacious bedrooms-all brand new carpet through-out. Lower level has a spacious finished family room with all new carpeting; Another large and totally new full bath with a walk-in shower and laundry room; An oversized one car integral garage and another large storage room; All new electric, plumbing and fixtures, flooring, lighting, EVERYTHING is new! Features brand new double-paned windows, Brand new vinyl siding, Brand new foundation & footers, New concrete floor, New rear deck and New front covered porch, New hot water tank, New furnace, New central air conditioning, All new electric & wiring, Newer metal roof, Freshly painted interior through-out; With ample outdoor space there is plenty of room for gardening and entertaining-from hosting summer barbeques to planting your dream vegetable garden. Come and sit on my rear deck or my front covered porch and watch the wildlife - lots of turkey and deer! Highly sought-after area in Jefferson Morgan School District. Surrounded by nature, offering a tranquil lifestyle. And Just minutes from I-79 too!

    Zillow last checked:

    Listing updated:

    Listed by:

    Melissa Kalsey 724-627-6121,

    BAILY REAL ESTATE

    Bought with:

    Candy Oxenrider

    BERKSHIRE HATHAWAY THE PREFERRED REALTY

    Source: WPMLS,MLS#: 1750015MLS LogoOriginating MLS: West Penn Multi-List

    Facts & features

    Interior

    Bedrooms & bathrooms
    • Bedrooms: 3
    • Bathrooms: 2
    • Full bathrooms: 2
    Primary bedroom
    • Level: Main
    • Dimensions: 13x15
    Bedroom 2
    • Level: Main
    • Dimensions: 13x10
    Bedroom 3
    • Level: Main
    • Dimensions: 10x9
    Bonus room
    • Level: Lower
    • Dimensions: 20x8
    Entry foyer
    • Dimensions: 6x6
    Family room
    • Level: Lower
    • Dimensions: 19x16
    Kitchen
    • Level: Main
    • Dimensions: 16x14
    Laundry
    • Level: Lower
    • Dimensions: 10x9
    Living room
    • Level: Main
    • Dimensions: 22x13
    Heating
    • Electric, Forced Air
    Cooling
    • Central Air, Electric
    Appliances
    • Included: Some Electric Appliances, Dishwasher, Refrigerator, Stove
    Features
    • Kitchen Island
    • Flooring: Vinyl, Carpet
    • Windows: Multi Pane, Screens
    • Basement: Full,Finished,Walk-Out Access
    Interior area
    • Total structure area: 2,144
    • Total interior livable area: 2,144 sqft

    Property

    Parking
    • Total spaces: 1
    • Parking features: Built In, Garage Door Opener
    • Has attached garage: Yes
    Features
    • Levels: Multi/Split
    • Stories: 2
    Lot
    • Size: 1.68 Acres
    • Dimensions: 1.68 Acres
    Details
    • Parcel number: 1504140I

    Construction

    Type & style
    • Home type: SingleFamily
    • Architectural style: Contemporary,Split Level
    • Property subtype: Single Family Residence
    Materials
    • Concrete, Vinyl Siding
    • Roof: Composition
    Condition
    • Resale
    • Year built: 1978

    Utilities & green energy

    • Sewer: Septic Tank
    • Water: Public

    Community & neighborhood

    Location
    • Region: Jefferson

    Price history

    DateEventPrice
    5/15/2026Sold$295,000-7.5%$138/sqft
    Source: WPMLS #1750015 Report a problem
    5/15/2026Pending sale$319,000$149/sqft
    Source: WPMLS #1750015 Report a problem
    4/29/2026Contingent$319,000$149/sqft
    Source: WPMLS #1750015 Report a problem
    4/23/2026Listed for sale$319,000$149/sqft
    Source: WPMLS #1750015 Report a problem

    Public tax history

    YearProperty taxesTax assessment
    2025$699 $16,330
    2024$699 $16,330
    2023$699 $16,330
    2022$699 $16,330
    2021$699 +8086.7%$16,330
    2020$9 $16,330 -21%
    2019$9 +26.5%$20,660 +26.5%
    2018$7 +2.3%$16,330
    2017$7 $16,330
    2016-- $16,330
    2015-- $16,330
    2014-- $16,330
    2013-- $16,330

    Find assessor info on the county website

    Neighborhood: 15344

    Nearby schools

    GreatSchools rating
    Schools provided by the listing agent
    • District: Jefferson-Morgan

    Source: WPMLS. This data may not be complete. We recommend contacting the local school district to confirm school assignments for this home.

    Get pre-qualified for a loan
    At Zillow Home Loans, we can pre-qualify you in as little as 5 minutes with no impact to your credit score.

    An equal housing lender. NMLS #10287.