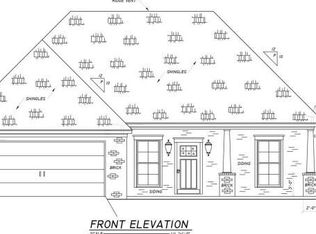
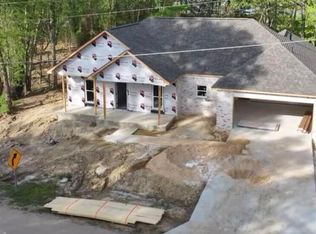
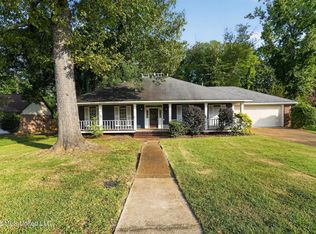
*$6,500 BUILDER INCENTIVE!** Take another look at 192 Lake Harbor Road! This move-in ready, new construction home offers 3 bedrooms, 2 baths, and approximately 1,575 square feet with a comfortable open floor plan designed for today's lifestyle. The spacious kitchen is the heart of the home, featuring a large island with plenty of room for meal prep, casual dining and entertaining. The kitchen opens directly to the living and dining areas, creating a bright, connected space that works equally well for everyday living or having friends and family over. The split bedroom plan provides privacy for the primary suite, which offers a closet with built-ins galore. While two additional bedrooms offer flexibility for guests, children or a home office. Out back, enjoy a private backyard with plenty of room to relax, play or entertain. Located in the **Pisgah School District** and convenient to the Reservoir area, shopping, dining and recreation. Even better, this home is **USDA eligible** and the builder is currently offering **$6,500 in buyer incentives** with an acceptable offer, which may be used toward allowable closing costs, prepaid items, interest-rate buy down or other approved expenses. **New construction + USDA eligibility + $6,500 in builder incentives = an opportunity buyers won't want to miss!** Schedule your showing today!
Active
$307,125
192 Lake Harbor Rd, Brandon, MS 39047
3beds
1,575sqft
Residential, Single Family Residence
Built in 2026
0.26 Acres Lot
$307,000 Zestimate®
$195/sqft
$-- HOA
What's special
Spacious kitchenComfortable open floor planBright connected space
- 401 days
- 126
- 6
Zillow last checked:
Listing updated:
Listed by:
Michele Whatley 601-941-2022,
The Property Partners 601-941-2022
Source: MLS United,MLS#: 4124939
Facts & features
Interior
Bedrooms & bathrooms
- Bedrooms: 3
- Bathrooms: 2
- Full bathrooms: 2
Heating
- Central, Natural Gas
Cooling
- Ceiling Fan(s), Central Air
Appliances
- Included: Dishwasher, Disposal
- Laundry: Main Level
Features
- Breakfast Bar, Ceiling Fan(s), Double Vanity, Eat-in Kitchen, Open Floorplan, Stone Counters, Walk-In Closet(s), Kitchen Island
- Flooring: Concrete, Other
- Doors: Dead Bolt Lock(s)
- Windows: Vinyl
- Has fireplace: No
Interior area
- Total structure area: 1,575
- Total interior livable area: 1,575 sqft
Video & virtual tour
Property
Parking
- Total spaces: 2
- Parking features: Direct Access
- Garage spaces: 2
Features
- Levels: One
- Stories: 1
- Patio & porch: Front Porch
- Exterior features: Rain Gutters, None
- Fencing: None
- Waterfront features: See Remarks
Lot
- Size: 0.26 Acres
- Features: Level
Details
- Parcel number: Unassigned
- Horse amenities: None
Construction
Type & style
- Home type: SingleFamily
- Architectural style: Farmhouse
- Property subtype: Residential, Single Family Residence
Materials
- Brick Veneer
- Foundation: Slab
- Roof: Architectural Shingles
Condition
- New Construction
- New construction: Yes
- Year built: 2026
Utilities & green energy
- Sewer: Public Sewer
- Water: Public
- Utilities for property: Cable Available, Electricity Available, Natural Gas Available, Sewer Available, Water Available
Community & HOA
Community
- Features: Boating, Fishing
- Security: Smoke Detector(s)
- Subdivision: Canal Place
HOA
- Has HOA: No
Location
- Region: Brandon
Financial & listing details
- Price per square foot: $195/sqft
- Annual tax amount: $850
- Date on market: 9/8/2025
- Electric utility on property: Yes
Estimated market value
$307,000
$292,000 - $322,000
$2,218/mo
Price history
| Date | Event | Price |
|---|---|---|
| 9/8/2025 | Listed for sale | $307,125$195/sqft |
Source: MLS United #4124939 Report a problem | ||
Public tax history
Tax history is unavailable.
Monthly payment
Est. payment
Payment breakdown
Explore the cost of this home by adjusting the details. Changes won't be saved.Climate risks
Neighborhood: 39047
Nearby schools
Schools provided by the listing agent
- Elementary: Pisgah
- Middle: Pisgah
- High: Pisgah
Source: MLS United. This data may not be complete. We recommend contacting the local school district to confirm school assignments for this home.
Similar homes
- $339,0003 bd2 ba1.8k sqft198 Lake Harbor Rd, Brandon, MS 39047New Construction
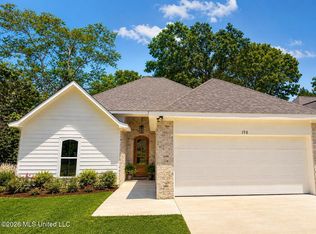 MLS ID #4124945, Michele Whatley, The Property Partners. MLS United
 - $315,0003 bd3 ba1.8k sqft92 Bellegrove Blvd, Brandon, MS 39047For Sale
 MLS ID #4161231, Jennifer Murray, ASPIRE REAL ESTATE LLC. MLS United
 - $339,9003 bd2 ba1.9k sqft218 Emerald Cir, Brandon, MS 39047For Sale
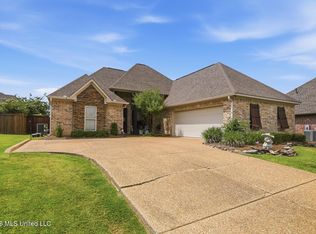 MLS ID #4158541, Andrew White, The Compass Group. MLS United
 - $284,9003 bd2 ba2.1k sqft320 Hanley Cir, Brandon, MS 39047For Sale
 MLS ID #4158486, Robert E Salmons, Entera Realty, LLC. MLS United
