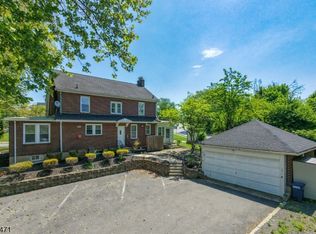
Handsome, all brick occupied through years as combo office/ residence. Excellent hardwood floors throughout. Heated Sunparlor with private entry. Price reflects need for buyer to install a kitchen to suit. Both full bathrooms in very good condition. 3 basement rooms finished. Updated utility systems. While located facing highway, this solid built home is quiet when inside and an outstanding example of quality construction . There is NO KITCHEN in place, just an empty room
For sale
$450,000
192 Lincoln Rd, Phillipsburg, NJ 08865
3beds
3,156sqft
Est.: Get pre-qualified
Single Family Residence
Built in 1930
7,623 Square Feet Lot
$-- Zestimate®
$143/sqft
$-- HOA
What's special
All brickExcellent hardwood floors throughoutQuiet when inside
- 1 day |
- 118 |
- 2 |
Likely to sell faster than
Zillow last checked:
Listing updated:
Listed by:
Eunice Nicusanti 908-303-5389,
RE/MAX Real Estate,
Kristina Fattorusso 610-730-5178,
RE/MAX Real Estate
Source: GLVR,MLS#: 777706 Originating MLS: Lehigh Valley MLS
Originating MLS: Lehigh Valley MLSTour with a local agent
Facts & features
Interior
Bedrooms & bathrooms
- Bedrooms: 3
- Bathrooms: 2
- Full bathrooms: 2
Primary bedroom
- Level: Second
- Dimensions: 25.00 x 14.00
Bedroom
- Level: Second
- Dimensions: 11.00 x 14.00
Bedroom
- Level: Second
- Dimensions: 11.00 x 13.00
Den
- Level: First
- Dimensions: 19.00 x 14.00
Dining room
- Level: First
- Dimensions: 18.00 x 13.00
Foyer
- Level: First
- Dimensions: 17.00 x 7.00
Other
- Level: First
- Dimensions: 7.00 x 13.00
Other
- Level: Second
- Dimensions: 9.00 x 7.00
Kitchen
- Description: There is NO KITCHEN in place, just an empty room
- Level: First
- Dimensions: 8.00 x 18.00
Laundry
- Level: Basement
- Dimensions: 6.00 x 10.00
Living room
- Level: First
- Dimensions: 20.00 x 14.00
Other
- Description: Screened Porch
- Level: First
- Dimensions: 15.00 x 7.00
Other
- Level: Third
- Dimensions: 18.00 x 21.00
Other
- Level: Third
- Dimensions: 13.00 x 13.00
Other
- Description: Utility Room
- Level: Basement
- Dimensions: 8.00 x 6.00
Other
- Description: Basement
- Level: Basement
- Dimensions: 25.00 x 31.00
Other
- Level: Basement
- Dimensions: 13.00 x 10.00
Recreation
- Level: Basement
- Dimensions: 22.00 x 17.00
Heating
- Baseboard, Gas, Hot Water
Cooling
- Central Air
Appliances
- Included: Gas Water Heater
- Laundry: Lower Level
Features
- Dining Area, Separate/Formal Dining Room, Entrance Foyer, Mud Room, Utility Room
- Flooring: Hardwood, Tile
- Basement: Partially Finished
- Has fireplace: Yes
- Fireplace features: Living Room
Interior area
- Total interior livable area: 3,156 sqft
- Finished area above ground: 2,574
- Finished area below ground: 582
Property
Parking
- Total spaces: 2
- Parking features: Detached, Garage, Off Street
- Garage spaces: 2
Features
- Stories: 2
Lot
- Size: 7,623 Square Feet
Details
- Parcel number: 1900611000000001
- Zoning: B-2
- Special conditions: Estate
Construction
Type & style
- Home type: SingleFamily
- Architectural style: Colonial
- Property subtype: Single Family Residence
Materials
- Brick
- Roof: Asphalt,Fiberglass
Condition
- Unknown
- Year built: 1930
Utilities & green energy
- Sewer: Public Sewer
- Water: Public
Community & HOA
Community
- Features: Curbs, Sidewalks
- Subdivision: Not in Development
Location
- Region: Phillipsburg
Financial & listing details
- Price per square foot: $143/sqft
- Tax assessed value: $240,700
- Annual tax amount: $11,253
- Date on market: 5/28/2026
- Cumulative days on market: 3 days
- Ownership type: Fee Simple
Estimated market value
Not available
Estimated sales range
Not available
Not available
Price history
| Date | Event | Price |
|---|---|---|
| 5/28/2026 | Listed for sale | $450,000+60.7%$143/sqft |
Source:  GLVR #777706 Report a problem GLVR #777706 Report a problem | ||
| 6/26/2015 | Sold | $280,000+12%$89/sqft |
Source:  GSMLS #3171819 Report a problem GSMLS #3171819 Report a problem | ||
| 2/6/2015 | Price change | $249,900-9.1%$79/sqft |
Source: Weichert Realtors #3171819 Report a problem | ||
| 9/19/2014 | Listed for sale | $274,900-12.7%$87/sqft |
Source: Weichert Realtors #3171819 Report a problem | ||
| 12/16/2013 | Listing removed | $315,000$100/sqft |
Source: Owner Report a problem | ||
| 10/21/2013 | Price change | $315,000-3.1%$100/sqft |
Source: Owner Report a problem | ||
| 10/4/2013 | Price change | $325,000-1.5%$103/sqft |
Source: Owner Report a problem | ||
| 9/25/2013 | Price change | $330,000-1.5%$105/sqft |
Source: Owner Report a problem | ||
| 9/11/2013 | Price change | $335,000-1.5%$106/sqft |
Source: Owner Report a problem | ||
| 8/8/2013 | Price change | $340,000-1.4%$108/sqft |
Source: Owner Report a problem | ||
| 7/19/2013 | Price change | $345,000-2.8%$109/sqft |
Source: Owner Report a problem | ||
| 7/2/2013 | Listed for sale | $355,000-1.4%$112/sqft |
Source: Owner Report a problem | ||
| 5/22/2013 | Listing removed | $360,000$114/sqft |
Source: Owner Report a problem | ||
| 4/19/2013 | Price change | $360,000-7.5%$114/sqft |
Source: Owner Report a problem | ||
| 4/16/2013 | Listed for sale | $389,000+72.1%$123/sqft |
Source: Owner Report a problem | ||
| 1/5/2004 | Sold | $226,000$72/sqft |
Source: Public Record Report a problem | ||
Public tax history
| Year | Property taxes | Tax assessment |
|---|---|---|
| 2025 | $10,940 | $240,700 |
| 2024 | $10,940 +8.3% | $240,700 |
| 2023 | $10,100 +3% | $240,700 |
| 2022 | $9,804 +0.8% | $240,700 |
| 2021 | $9,729 +0.7% | $240,700 |
| 2020 | $9,664 +0.9% | $240,700 |
| 2019 | $9,582 +0.5% | $240,700 |
| 2018 | $9,539 +1.6% | $240,700 |
| 2017 | $9,392 +0.8% | $240,700 |
| 2016 | $9,320 +3.4% | $240,700 |
| 2015 | $9,017 +77.5% | $240,700 +89.2% |
| 2009 | $5,080 +6.8% | $127,200 |
| 2008 | $4,757 +8.4% | $127,200 |
| 2007 | $4,388 +3.9% | $127,200 |
| 2006 | $4,223 +10.7% | $127,200 |
| 2005 | $3,816 -4.5% | $127,200 |
| 2004 | $3,994 | $127,200 |
| 2003 | -- | $127,200 |
| 2002 | -- | $127,200 |
| 2001 | -- | $127,200 |
Find assessor info on the county website
Monthly payment
Est. payment$--/mo
Payment breakdown
Explore the cost of this home by adjusting the details. Changes won't be saved.
All calculations are estimates and provided by Zillow, Inc. for informational purposes only. Actual amounts may vary.
HOA fees may include property taxes on listings classified as Co-Ops. Contact the listing agent and/or owner for fee details.
Mortgage interest rates are dependent on a number of factors, including credit score, down payment, and repayment length. Interest rate data provided by Zillow Group Marketplace, Inc. as of 1/1/1970 from various mortgage lenders with which we have lead or other similar arrangements; the Estimated Payment is an average of those rates.
See how much you could borrow to make a competitive offer.
Climate risks
Neighborhood: 08865
Nearby schools
GreatSchools rating
- 5/10Green Street Elementary SchoolGrades: 3-5Distance: 0.6 mi
- 4/10Phillipsburg Middle SchoolGrades: 6-8Distance: 0.3 mi
- 5/10Phillipsburg High SchoolGrades: 9-12Distance: 1.2 mi
Schools provided by the listing agent
- High: Phillipsburg
- District: Phillipsburg
Source: GLVR. This data may not be complete. We recommend contacting the local school district to confirm school assignments for this home.
A local agent can set up tours, give advice and negotiate with sellers.
A local lender can help you make sure your offer is ready when you are.



- New Jersey
- Warren County
- Phillipsburg
- 08865
- 192 Lincoln Rd
Nearby cities
Nearby neighborhoods
Nearby zip codes
Other Phillipsburg Topics
