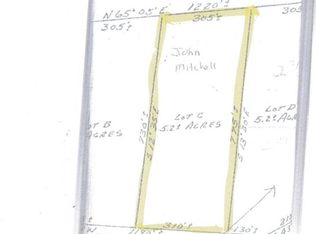
Tucked away on 5 sprawling acres in Lebanon, Maine, 192 Oak Hill Road offers that rare, ''best of both worlds'' lifestyle. Built in 2015, this modern ranch-style home is a masterclass in single-level comfort, boasting 1,500 square feet of thoughtfully designed living space on the main floor. If you've been dreaming of a place where you can truly spread out and breathe, this is it. The property is defined by its incredible sense of seclusion. A heavily wooded buffer wraps around the home, creating a private sanctuary that feels miles away from the noise of the world. Yet, despite the deep-woods vibe, you're never far from daily necessities, shopping, and easy commuting routes. Inside, the layout is bright and intuitive. The three bedrooms provide plenty of space for everyone, while the open-concept flow makes daily life feel effortless. But the real surprise waits downstairs. The walk-out basement is a total game-changer, featuring a cozy pellet stove, a 3/4 bath, and two versatile bonus rooms. Whether you need a high-end home office, a dedicated workout space, or a comfortable area for guests, this level handles it all with ease, plus there's still plenty of room left over for storage. The outdoor space is just as impressive. With 5 acres to play with, there's ample yard for gardening or recreation. There's even a chicken coop ready for your fresh-egg dreams. It's the kind of property that invites you to spend your evenings on the deck listening to the wind in the trees or tinkering in the yard. If you're looking for a home that balances modern 2015 construction with the rugged privacy of the Maine woods--without sacrificing convenience--this Oak Hill Road gem is ready for its next chapter. Come see how good life can look with a little extra elbow room.
8 days
|
1,097
|
113
|
Likely to sell faster than
Zillow last checked:
Listing updated:
Listed by:
Compass Real Estate
Source: Maine Listings,MLS#: 1671485
Facts & features
Interior
Bedrooms & bathrooms
Bedrooms: 3
Bathrooms: 3
Full bathrooms: 3
Primary bedroom
Level: First
Area: 180 Square Feet
Dimensions: 12 x 15
Bedroom 2
Level: First
Area: 117 Square Feet
Dimensions: 13 x 9
Bedroom 3
Level: First
Area: 117 Square Feet
Dimensions: 13 x 9
Bonus room
Level: Basement
Area: 132 Square Feet
Dimensions: 12 x 11
Dining room
Features: Dining Area
Level: First
Area: 100 Square Feet
Dimensions: 10 x 10
Exercise room
Level: Basement
Area: 121 Square Feet
Dimensions: 11 x 11
Kitchen
Features: Kitchen Island
Level: First
Area: 140 Square Feet
Dimensions: 14 x 10
Living room
Level: First
Area: 400 Square Feet
Dimensions: 25 x 16
Media room
Level: Basement
Area: 425 Square Feet
Dimensions: 17 x 25
Heating
Baseboard, Hot Water
Cooling
Window Unit(s)
Appliances
Included: Dishwasher, Dryer, Gas Range, Refrigerator, Washer, Tankless Water Heater
Explore the cost of this home by adjusting the details. Changes won't be saved.
Principal & interest
$1,547
Mortgage insurance
$0
Property taxes
$170
Home insurance
$105
HOA fees
$0
Utilities
Not included
All calculations are estimates and provided by Zillow, Inc. for informational purposes only. Actual amounts may vary.
HOA fees may include property taxes on listings classified as Co-Ops. Contact the listing agent and/or owner for fee details.
Mortgage interest rates are dependent on a number of factors, including credit score, down payment, and repayment length. Interest rate data provided by Zillow Group Marketplace, Inc. as of 1/1/1970 from various mortgage lenders with which we have lead or other similar arrangements; the Estimated Payment is an average of those rates.
See how much you could borrow to make a competitive offer.